House at 965 Castlegate Court-Deerpath Hill Estates

Why it's listed
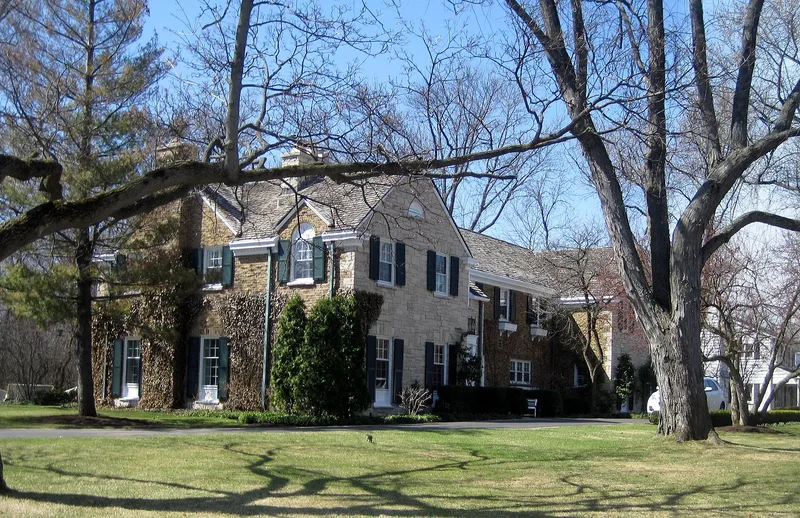
Standing on the southwest corner of Castlegate Court and Burton Drive in Lake Forest, this Colonial Revival house was built in 1930 by developer Henry K. Turnbull. It lies just outside his Deerpath Hill Estates, in the neighboring Leroy Burton Petite Estates subdivision, and was placed to mark the northern edge of his development and lead prospective buyers toward the First Addition. The sales folio called it "Louisiana Colonial." The architect of the original house is unknown. In 1941, new owner Calvin Fentress hired Stanley D. Anderson to add a second Lannon stone gable, a two-stall garage and a master suite. The I-shaped house combines medium brown brick with cream-colored Lannon stone gables, a wood shake roof and copper gutters. Its exterior has remained unchanged since 1941. It is listed for its role in the planned growth of Deerpath Hill Estates and for its architecture.
Significance in brief: The house is argued to be significant under Criterion A for community planning and development and Criterion C for architecture. Turnbull placed it as a visual marker at the northern edge of his development to draw buyers toward the First Addition. Its 1941 expansion by architect Stanley D. Anderson, who also helped plan Deerpath Hill Estates, adds to its architectural interest.
Machine-generated summary. This summary was generated by a language model from the official nomination document and has not been reviewed line by line by an editor. It may contain errors. Check the source document before relying on any detail. Source: nomination document (PDF) · National Archives catalog entry. NRHP reference 06000382, listed May 12, 2006. Summary generated October 2026 (model claude-sonnet-5-5, prompt v1.0-2026-10-29, confidence high).
Key facts
| Address | 965 Castlegate Court, Lake Forest |
|---|---|
| County | Lake County |
| Listed | May 12, 2006 |
| Reference number | 06000382 |
| Resource type | Building |
| Period of significance | circa 1928-1961 |
| Architect / builder | Unknown/Anderson, Stanley D., architect |
| Architectural style | Colonial Revival |
| Criteria |
|
| Areas of significance | Architecture, Community Planning and Development |
| Level of significance | Local |
| Status (as stated in the nomination) | Described as in excellent condition, in use as a single dwelling. The exterior and footprint are unchanged since the 1941 Anderson alterations, and the interior has modern updates. |
| Acreage | 0.9 |
| Coordinates | 42.25454, -87.87063 (NPS GIS) |
What listing means for this property
National Register listing is honorary for a privately owned home: it does not by itself restrict what an owner may do with their own money, and it does not require public access. Restrictions come from local landmark or historic-district ordinances, which are separate (how they differ).
Owner-occupied houses are not eligible for the 20% federal rehabilitation tax credit, which applies to income-producing buildings, but many states offer credits for homeowners. Listing also opens the door to preservation easements and to buying a plaque. Start with what listing means for homeowners, renovating a listed house and selling one.
General information, not legal or tax advice. Rules change; confirm with your State Historic Preservation Office or a qualified adviser.
Sources and further reading
- National Park Service, National Register of Historic Places database (snapshot May 2026), reference 06000382.
- Nomination form (PDF, National Archives) — catalog entry
- Wikipedia article (used for cross-checking only; text not reproduced here)
- Wikidata Q16892496
- This listing as JSON
Last updated October 2026. Found an error? See the editorial policy for how to report it.