Armour, J. Ogden, House
Also known as: Mellody Farm; Reid Hall at Lake Forest Academy-Ferry Hall

Why it's listed
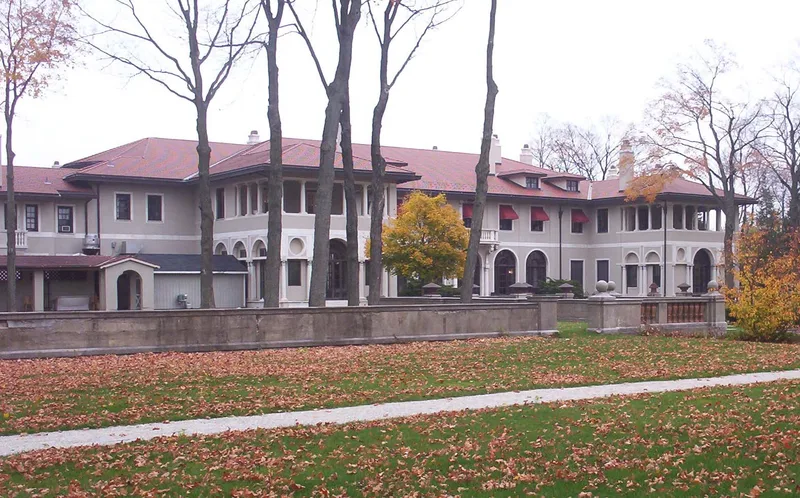
Built between 1908 and 1910 for meat-packing executive J. Ogden Armour, this H-shaped country house anchored a once-1,000-acre estate called Mellody Farm in Lake Forest, Illinois. Architect Arthur Heun adapted the Italian Renaissance villa to modern needs, using stucco walls over brick and concrete, marble trim, red tile roofs made on site, loggias, and terra cotta fruit-and-vegetable ornament under the eaves. Inside are about twenty large rooms, including a 112-foot marble-floored hall, a walnut-paneled living room and a winter garden opening to a French-style formal garden. The house matters as one of the largest of the North Shore's 'great house' estates and as the home of a major industrialist whose fortune collapsed in the early 1920s. After later private ownership, Lake Forest Academy bought it in 1946 as its campus. The nominated area covers the house, its additions and the gardens on five acres.
Significance in brief: The nomination argues it is one of the grandest estates of Lake Forest's 'great house' era (about 1905-1935) and a fine example of period eclecticism by architect Arthur Heun. It is also tied to J. Ogden Armour, a leading American meat-packing industrialist who ran the family firm from 1900 to 1923. Reviewer notes on the file indicate eligibility under criteria B and C.
Machine-generated summary. This summary was generated by a language model from the official nomination document and has not been reviewed line by line by an editor. It may contain errors. Check the source document before relying on any detail. Source: nomination document (PDF) · National Archives catalog entry. NRHP reference 82002578, listed June 28, 1982. Summary generated October 2026 (model claude-sonnet-5-5, prompt v1.0-2026-10-29, confidence medium).
Key facts
| Address | 1500 W Kennedy Rd., Lake Forest |
|---|---|
| County | Lake County |
| Listed | June 28, 1982 |
| Reference number | 82002578 |
| Resource type | Building |
| Period of significance | 1908-1910 |
| Architect / builder | Arthur Heun |
| Architectural style | Italian Renaissance villa (with some Prairie School influence) |
| Criteria |
|
| Areas of significance | Commerce, Architecture |
| Level of significance | State |
| Status (as stated in the nomination) | Occupied and in good condition as the main building of Lake Forest Academy-Ferry Hall. The porte-cochere has been enclosed, a 1969 classroom addition was built, and the laundry annex was converted to faculty apartments and dormitory rooms. |
| Acreage | 5 |
| Coordinates | 42.24800, -87.89100 (NPS GIS) |
What listing means for this property
National Register listing is honorary for a privately owned home: it does not by itself restrict what an owner may do with their own money, and it does not require public access. Restrictions come from local landmark or historic-district ordinances, which are separate (how they differ).
Owner-occupied houses are not eligible for the 20% federal rehabilitation tax credit, which applies to income-producing buildings, but many states offer credits for homeowners. Listing also opens the door to preservation easements and to buying a plaque. Start with what listing means for homeowners, renovating a listed house and selling one.
General information, not legal or tax advice. Rules change; confirm with your State Historic Preservation Office or a qualified adviser.
Sources and further reading
- National Park Service, National Register of Historic Places database (snapshot May 2026), reference 82002578.
- Nomination form (PDF, National Archives) — catalog entry
- Wikidata Q129033901
- This listing as JSON
Last updated October 2026. Found an error? See the editorial policy for how to report it.