Leonard, Clifford Milton, Farm
Also known as: Meadowood Dairy
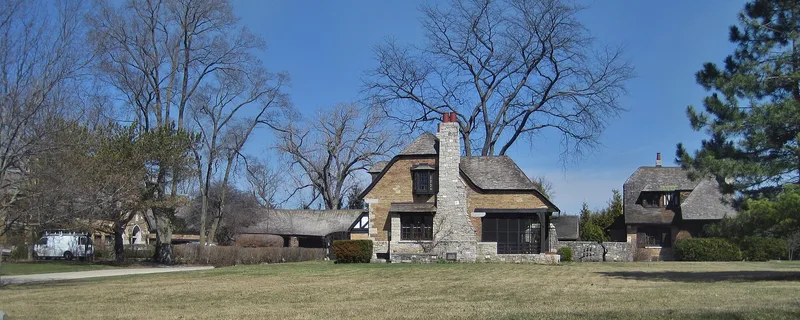

Why it's listed
Built between 1923 and 1926 in Lake Forest, Illinois, this former dairy farm known as Meadowood was created for Clifford Milton Leonard, who assembled more than 150 acres and hired architect Ralph W. Varney and landscape architect Jens Jensen. Leonard had admired the farm buildings of Normandy in France, and Varney used that style for the dairy barn, carriage barn, milk house, chicken house and staff cottages. The centerpiece is a brick and stone round barn with an attached three-story silo, several copper-topped cupolas and a half-timbered hay dormer. The carriage barn has half-timber and stucco details and a glass and copper lantern cupola. The farm supplied milk and eggs to the community around 1928 to 1930. Later the barns were carefully converted to homes, in 1958 and 1967, while the exteriors were largely preserved. Seven contributing buildings and three contributing structures remain, along with three modern garages that do not contribute.
Significance in brief: The complex was designed by architect Ralph W. Varney with landscape plans by Jens Jensen, modeled on the farm buildings of Normandy that Leonard admired. The buildings keep their original exteriors and Norman character, including a rare round barn. The farm also supplied milk and eggs to the community around 1928-1930. The significance statement itself is not included in the available text.
Machine-generated summary. This summary was generated by a language model from the official nomination document and has not been reviewed line by line by an editor. It may contain errors. Check the source document before relying on any detail. Source: nomination document (PDF) · National Archives catalog entry. NRHP reference 00000944, listed August 10, 2000. Summary generated October 2026 (model claude-sonnet-5-5, prompt v1.0-2026-10-29, confidence medium).
Key facts
| Address | 550,561,565,570,575,579 Hathaway Circle, Lake Forest |
|---|---|
| County | Lake County |
| Listed | August 10, 2000 |
| Reference number | 00000944 |
| Resource type | Building |
| Architect / builder | Ralph W. Varney (architect); Jens Jensen (landscape architect) |
| Architectural style | French Renaissance Revival; Other/Round Barn |
| Areas of significance | Architecture |
| Level of significance | Local |
| Status (as stated in the nomination) | Buildings have been converted to private residences; current functions are listed as Domestic/Single Dwellings and Secondary Structures. Exteriors reported largely unchanged. |
| Acreage | 4.3 |
| Coordinates | 42.24975, -87.87490 (NPS GIS) |
What listing means for this property
National Register listing is honorary for a privately owned home: it does not by itself restrict what an owner may do with their own money, and it does not require public access. Restrictions come from local landmark or historic-district ordinances, which are separate (how they differ).
Owner-occupied houses are not eligible for the 20% federal rehabilitation tax credit, which applies to income-producing buildings, but many states offer credits for homeowners. Listing also opens the door to preservation easements and to buying a plaque. Start with what listing means for homeowners, renovating a listed house and selling one.
General information, not legal or tax advice. Rules change; confirm with your State Historic Preservation Office or a qualified adviser.
Sources and further reading
- National Park Service, National Register of Historic Places database (snapshot May 2026), reference 00000944.
- Nomination form (PDF, National Archives) — catalog entry
- Wikipedia article (used for cross-checking only; text not reproduced here)
- Wikidata Q86753175
- This listing as JSON
Last updated October 2026. Found an error? See the editorial policy for how to report it.