Ragdale

Why it's listed
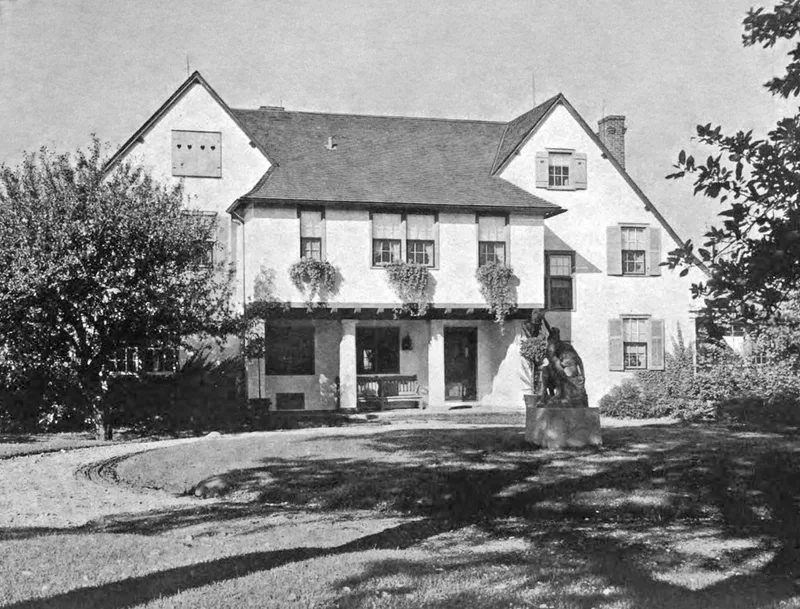
Ragdale is a Lake Forest, Illinois, estate designed by Chicago architect Howard Van Doren Shaw and built in 1896-97 as a summer home for his family and parents. The three-story house has grey stucco walls, blue-green trim, a slate roof and two pointed gables. Inside, the entrance hall, dining room and living room have oak paneling, brick fireplaces and arts and crafts detailing. The grounds hold formal gardens, a dovecote Shaw built, a fountain, sculpture by Shaw and his daughter Sylvia, a log cabin moved from Indiana, about 16 acres of woods and pasture, and a small virgin prairie. The estate was listed because it remains a well-preserved example of a late nineteenth-century Chicago country estate by a distinguished architect. The nomination also notes Shaw's wider influence: he designed more than thirty Lake Forest mansions and the Market Square business district before 1925, shaping the community's cultural tone.
Significance in brief: The nomination presents Ragdale as a largely intact example of the country estates favored by Chicago's affluent class in the late nineteenth century. It stands out among Lake Forest estates because a distinguished architect designed it and the whole estate is well preserved. The form also credits the house's English-influenced stucco exterior and arts and crafts interior as an early design that may have influenced Frank Lloyd Wright and other midwestern architects.
Machine-generated summary. This summary was generated by a language model from the official nomination document and has not been reviewed line by line by an editor. It may contain errors. Check the source document before relying on any detail. Source: nomination document (PDF) · National Archives catalog entry. NRHP reference 76000717, listed June 3, 1976. Summary generated October 2026 (model claude-sonnet-5-5, prompt v1.0-2026-10-29, confidence high).
Key facts
| Address | 1230 N. Green Bay Rd., Lake Forest |
|---|---|
| County | Lake County |
| Listed | June 3, 1976 |
| Reference number | 76000717 |
| Resource type | Building |
| Period of significance | 1896-7 |
| Architect / builder | Howard Van Doren Shaw |
| Areas of significance | Landscape Architecture, Art, Architecture |
| Level of significance | National |
| Status (as stated in the nomination) | Condition is listed as excellent with minor alterations; the property is occupied and used as a private residence. Later additions include an elevator, a staff apartment with a double garage, and a workshop. |
| Acreage | 33 |
| Coordinates | 42.26236, -87.85108 (NPS GIS) |
What listing means for this property
National Register listing is honorary: it recognises significance and does not restrict what a private owner may do without federal money or permits. It unlocks the 20% federal rehabilitation tax credit for income-producing buildings, state credits in many states, and Section 106 review when federal agencies are involved. See what listing means in practice.
General information, not legal or tax advice. Rules change; confirm with your State Historic Preservation Office or a qualified adviser.
Sources and further reading
- National Park Service, National Register of Historic Places database (snapshot May 2026), reference 76000717.
- Nomination form (PDF, National Archives) — catalog entry
- Wikipedia article (used for cross-checking only; text not reproduced here)
- Wikidata Q7282832
- This listing as JSON
Last updated October 2026. Found an error? See the editorial policy for how to report it.