Judah, Noble, Estate

Why it's listed
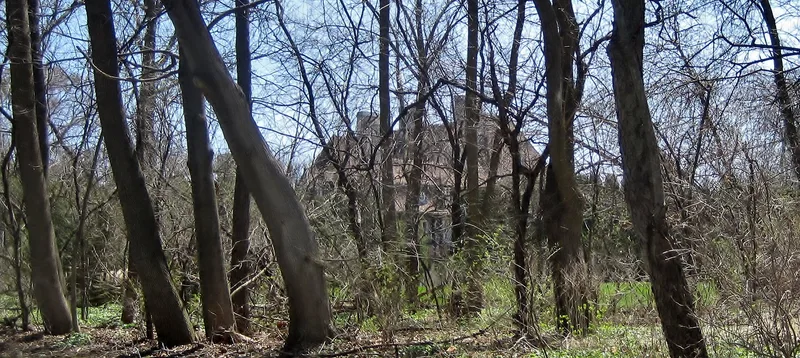
Built between 1925 and 1928 on forty acres west of Green Bay Road in Lake Forest, Illinois, this country estate was designed by New York architect Philip Lippincott Goodwin for Noble Brandon Judah and his wife. The nominated portions include the main house, a gatehouse, a stair structure, a gazebo-like building, formal sunken gardens, a walled forecourt, and a separate pool area flanked by two poolhouses. The house is wood frame clad in warm yellow rough-faced limestone and patterned red brick with half-timbering, under steeply pitched flared hip and mansard tile roofs. Rooms, about 29 in all, surround an enclosed courtyard with fountains, and many interiors use imported French paneling and parquet. The outbuildings share the same materials and roof forms. Later subdivision removed parts of the original property, and the residence garage, orangerie and walled garden were left out. What remains retains its original relationships between buildings, walls and gardens, and is compared favorably with other French-style Lake Forest estates.
Significance in brief: The nomination argues the estate is an outstanding, well-preserved example of French Renaissance Revival architecture, designed by New York architect Philip Lippincott Goodwin. It is compared with other Lake Forest examples of the style and is presented as a rare surviving country estate with its formal landscape relationships intact.
Machine-generated summary. This summary was generated by a language model from the official nomination document and has not been reviewed line by line by an editor. It may contain errors. Check the source document before relying on any detail. Source: nomination document (PDF) · National Archives catalog entry. NRHP reference 90001197, listed August 3, 1990. Summary generated October 2026 (model claude-sonnet-5-5, prompt v1.0-2026-10-29, confidence medium).
Key facts
| Address | 111 and 211 W. Westminster St., Lake Forest |
|---|---|
| County | Lake County |
| Listed | August 3, 1990 |
| Reference number | 90001197 |
| Resource type | District |
| Architect / builder | Philip Lippincott Goodwin (architect); Frederick Hodgdon (supervising architect); William Mavor (contractor) |
| Architectural style | French Renaissance Revival |
| Areas of significance | Architecture |
| Level of significance | Local |
| Status (as stated in the nomination) | Main house and grounds described as intact with excellent integrity and being rehabilitated and restored by the present owners; a 1981 fire on the fourth floor required interior reconstruction. The residence garage, orangerie and walled garden were excluded from the nomination. |
| Acreage | 7 |
| Coordinates | 42.25276, -87.85009 (NPS GIS) |
What listing means for this property
This is a historic district. Buildings within its boundary are either contributing (they add to the district's significance) or non-contributing. Owners of contributing income-producing buildings can claim the 20% federal rehabilitation tax credit; homeowners should look at state credits. National Register districts impose no design review by themselves; a local historic district ordinance, if one exists, does (the difference explained).
General information, not legal or tax advice. Rules change; confirm with your State Historic Preservation Office or a qualified adviser.
Sources and further reading
- National Park Service, National Register of Historic Places database (snapshot May 2026), reference 90001197.
- Nomination form (PDF, National Archives) — catalog entry
- Wikipedia article (used for cross-checking only; text not reproduced here)
- Wikidata Q85789329
- This listing as JSON
Last updated October 2026. Found an error? See the editorial policy for how to report it.