Deerpath Hill Estates Historic District
Also known as: Deerpath Hill Estates and First Addition

Why it's listed
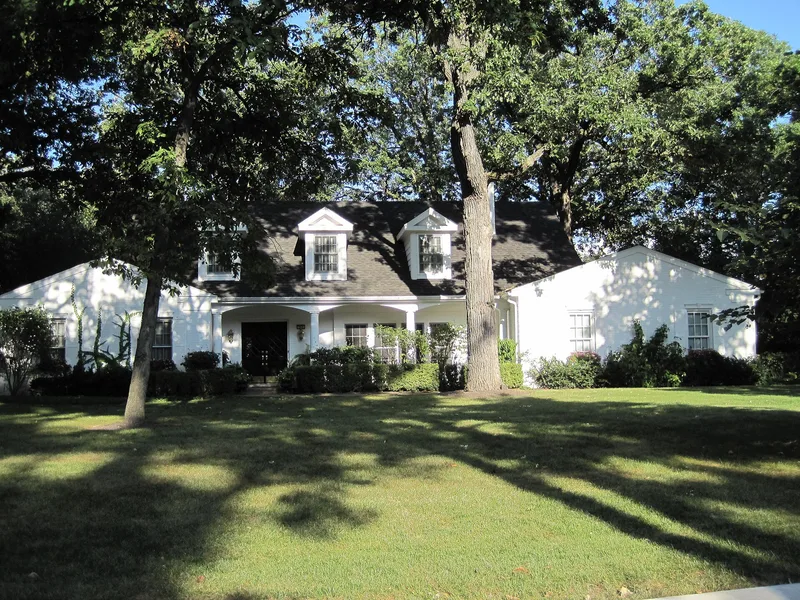
Deerpath Hill Estates is a planned residential neighborhood on the west side of Lake Forest, Illinois, laid out in the 1920s as an English Garden development. It includes an original 20-acre section and part of a First Addition on the former McKinlock estate. Curving streets, cul-de-sacs, a traffic circle, stone gateways and bronze-lantern streetlights on cast concrete poles give the area a consistent character. Architect Stanley D. Anderson designed the monuments and several early houses, and reviewed designs by other architects, which kept construction quality and appearance consistent. Pre-Depression houses show a range of revival styles, including French Norman, Cotswold, and Colonial. Ranch and split-level houses built from 1950 to 1961 followed the same setbacks and landscaping. Later houses from 1962 onward are counted as non-contributing. The district contains 35 contributing houses, 3 contributing structures and 11 contributing objects. Most houses keep their original footprints, with few additions and little use of aluminum or vinyl siding.
Significance in brief: The district is nominated under a multiple property form on an English Garden development in Lake Forest, 1926-1961. Its curving streets, gateways, traffic circle and consistent landscape setting reflect a planned development. Architect Stanley D. Anderson controlled the design, which set a standard for quality that later builders followed.
Machine-generated summary. This summary was generated by a language model from the official nomination document and has not been reviewed line by line by an editor. It may contain errors. Check the source document before relying on any detail. Source: nomination document (PDF) · National Archives catalog entry. NRHP reference 06000676, listed August 7, 2006. Summary generated October 2026 (model claude-sonnet-5-5, prompt v1.0-2026-10-29, confidence medium).
Key facts
| Address | Roughly bounded by Northcliffe Way, King Muir Rd. and Waukegan Rd., Lake Forest |
|---|---|
| County | Lake County |
| Listed | August 7, 2006 |
| Reference number | 06000676 |
| Resource type | District |
| Architect / builder | Stanley D. Anderson (Anderson and Ticknor), principal architect; William Adams, principal contractor on most houses; Knute Larson, Jerry Cerny and William Braun also designed houses |
| Architectural style | Tudor Revival, Colonial Revival, French Renaissance/French Norman, Other: Ranch |
| Areas of significance | Community Planning and Development, Architecture |
| Level of significance | Local |
| Status (as stated in the nomination) | Houses are still in domestic use. Most retain their original footprints and many original windows. The McKinlock house and the reflecting pool and fountain at the First Addition entrance have been razed. |
| Acreage | 40 |
| Coordinates | 42.24506, -87.87033 (NPS GIS) |
What listing means for this property
This is a historic district. Buildings within its boundary are either contributing (they add to the district's significance) or non-contributing. Owners of contributing income-producing buildings can claim the 20% federal rehabilitation tax credit; homeowners should look at state credits. National Register districts impose no design review by themselves; a local historic district ordinance, if one exists, does (the difference explained).
General information, not legal or tax advice. Rules change; confirm with your State Historic Preservation Office or a qualified adviser.
Sources and further reading
- National Park Service, National Register of Historic Places database (snapshot May 2026), reference 06000676.
- Nomination form (PDF, National Archives) — catalog entry
- Wikipedia article (used for cross-checking only; text not reproduced here)
- Wikidata Q16991634
- This listing as JSON
Last updated October 2026. Found an error? See the editorial policy for how to report it.