Stoneleigh Manor

Why it's listed
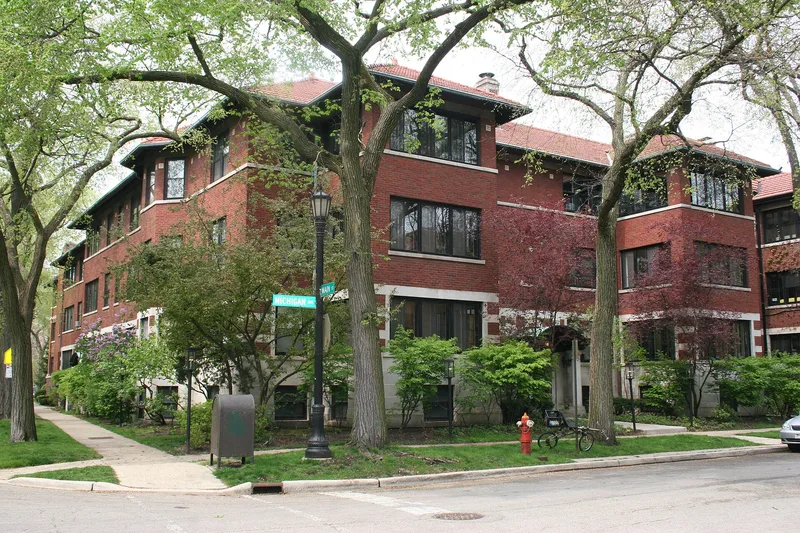
Stoneleigh Manor is an apartment building completed in 1913 on the northwest corner of Michigan Avenue and Main Street in Evanston. Architect John A. Nyden designed it in the Prairie School manner. It rises three stories above an English basement under a tile hipped roof and wraps around an interior court that residents used as a back yard. Limestone bands alternate with brick, broad overhangs cast deep shadows, and terra cotta squares with a foliate pattern decorate the brick beneath the roofline. Each of the two doorways has a canopied segmental porch on round columns, and the sidelights are leaded glass. Inside, each floor holds four apartments with sun rooms, and the entrance hall has mosaic floors and marble treads. The building was listed for its fine horizontal design and detailing, with doorways reminiscent of George Maher's work. A 1917 publication praised it as substantial and dignified. Nyden, an Evanston resident, became State Architect of Illinois in 1926-27.
Significance in brief: The nomination presents it as an excellent example of a Prairie School apartment house, with dignified, simple massing, strong horizontal emphasis and fine ornamental detail. Its doorways recall the domestic work of George Maher. It was also published in a 1917 guide to better apartments on Chicago's North Side, and its architect, John Nyden, later served as State Architect of Illinois.
Machine-generated summary. This summary was generated by a language model from the official nomination document and has not been reviewed line by line by an editor. It may contain errors. Check the source document before relying on any detail. Source: nomination document (PDF) · National Archives catalog entry. NRHP reference 84001057, listed March 15, 1984. Summary generated October 2026 (model claude-sonnet-5-5, prompt v1.0-2026-10-29, confidence medium).
Key facts
| Address | 904-906 Michigan Ave. and 227-229 Main St., Evanston |
|---|---|
| County | Cook County |
| Listed | March 15, 1984 |
| Reference number | 84001057 |
| Resource type | Building |
| Architect / builder | John A. Nyden |
| Architectural style | Prairie School |
| Areas of significance | Community Planning and Development, Architecture |
| Level of significance | State |
| Status (as stated in the nomination) | The form says no additional structures stand on the property. It describes the building's original features but gives no statement of current use. |
| Acreage | 0.3 |
| Coordinates | 42.03394, -87.72213 (NPS GIS) |
What listing means for this property
National Register listing is honorary for a privately owned home: it does not by itself restrict what an owner may do with their own money, and it does not require public access. Restrictions come from local landmark or historic-district ordinances, which are separate (how they differ).
Owner-occupied houses are not eligible for the 20% federal rehabilitation tax credit, which applies to income-producing buildings, but many states offer credits for homeowners. Listing also opens the door to preservation easements and to buying a plaque. Start with what listing means for homeowners, renovating a listed house and selling one.
General information, not legal or tax advice. Rules change; confirm with your State Historic Preservation Office or a qualified adviser.
Sources and further reading
- National Park Service, National Register of Historic Places database (snapshot May 2026), reference 84001057.
- Nomination form (PDF, National Archives) — catalog entry
- Wikipedia article (used for cross-checking only; text not reproduced here)
- Wikidata Q96406561
- This listing as JSON
Last updated October 2026. Found an error? See the editorial policy for how to report it.