Forest, The, and Annex

Why it's listed
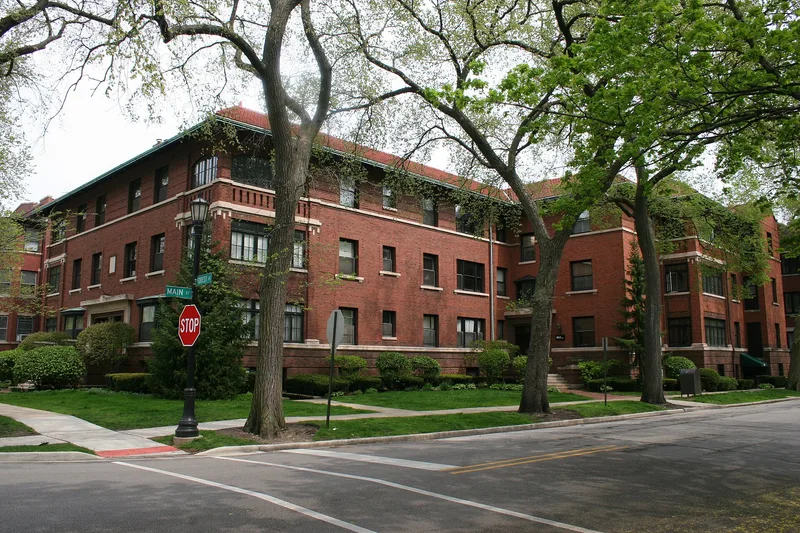
Two linked red brick apartment buildings at Main Street and Forest Avenue in Evanston, the Forest (1909) and its Annex (1912), hold 11 dwelling units. Each rises three stories over an English basement and has limestone banding, urns flanking raised doorways and a broad hipped tile roof. The two wings meet at an angle and enclose a large lawn to the south. Glazed solaria with tile floors anchor the corners of the Forest, and the entry has marble wainscoting and stairs. Inside, the units are mostly of the railroad type but include fireplaces flanked by bookshelves, oak-paneled dining rooms, hardwood floors and maid's rooms. Prairie School influence appears in the horizontal emphasis, broad overhangs and carefully detailed brickwork. The buildings sit well back from the intersection. Owner and contractor Alfred B. Andrews lived in the building. He wrote Illinois's first workable setback ordinance in 1914 and later chaired Evanston's Zoning Commission, which helps explain the careful siting.
Significance in brief: The nomination presents the buildings as early apartments that make good use of a corner site, set well back with generous green space. Their design shows Prairie School influence in horizontal emphasis, broad overhangs and detailed brickwork. The owner, Alfred B. Andrews, a contractor, wrote Illinois's first workable setback ordinance in 1914 and helped shape Evanston's zoning, and he lived in the building.
Machine-generated summary. This summary was generated by a language model from the official nomination document and has not been reviewed line by line by an editor. It may contain errors. Check the source document before relying on any detail. Source: nomination document (PDF) · National Archives catalog entry. NRHP reference 84000991, listed March 15, 1984. Summary generated October 2026 (model claude-sonnet-5-5, prompt v1.0-2026-10-29, confidence medium).
Key facts
| Address | 901-905 Forest Ave., Evanston |
|---|---|
| County | Cook County |
| Listed | March 15, 1984 |
| Reference number | 84000991 |
| Resource type | Building |
| Architect / builder | Alfred B. Andrews, owner and contractor; Bully and Andrews, builder |
| Architectural style | Prairie School influence |
| Areas of significance | Community Planning and Development, Architecture |
| Level of significance | State |
| Status (as stated in the nomination) | Rear porches of the Forest have been enclosed; garages for six cars stand at the rear of the lot. |
| Acreage | 0.3 |
| Coordinates | 42.03394, -87.72297 (NPS GIS) |
What listing means for this property
National Register listing is honorary: it recognises significance and does not restrict what a private owner may do without federal money or permits. It unlocks the 20% federal rehabilitation tax credit for income-producing buildings, state credits in many states, and Section 106 review when federal agencies are involved. See what listing means in practice.
General information, not legal or tax advice. Rules change; confirm with your State Historic Preservation Office or a qualified adviser.
Sources and further reading
- National Park Service, National Register of Historic Places database (snapshot May 2026), reference 84000991.
- Nomination form (PDF, National Archives) — catalog entry
- Wikipedia article (used for cross-checking only; text not reproduced here)
- Wikidata Q96408690
- This listing as JSON
Last updated October 2026. Found an error? See the editorial policy for how to report it.