Building at 2523 Central Street

Why it's listed
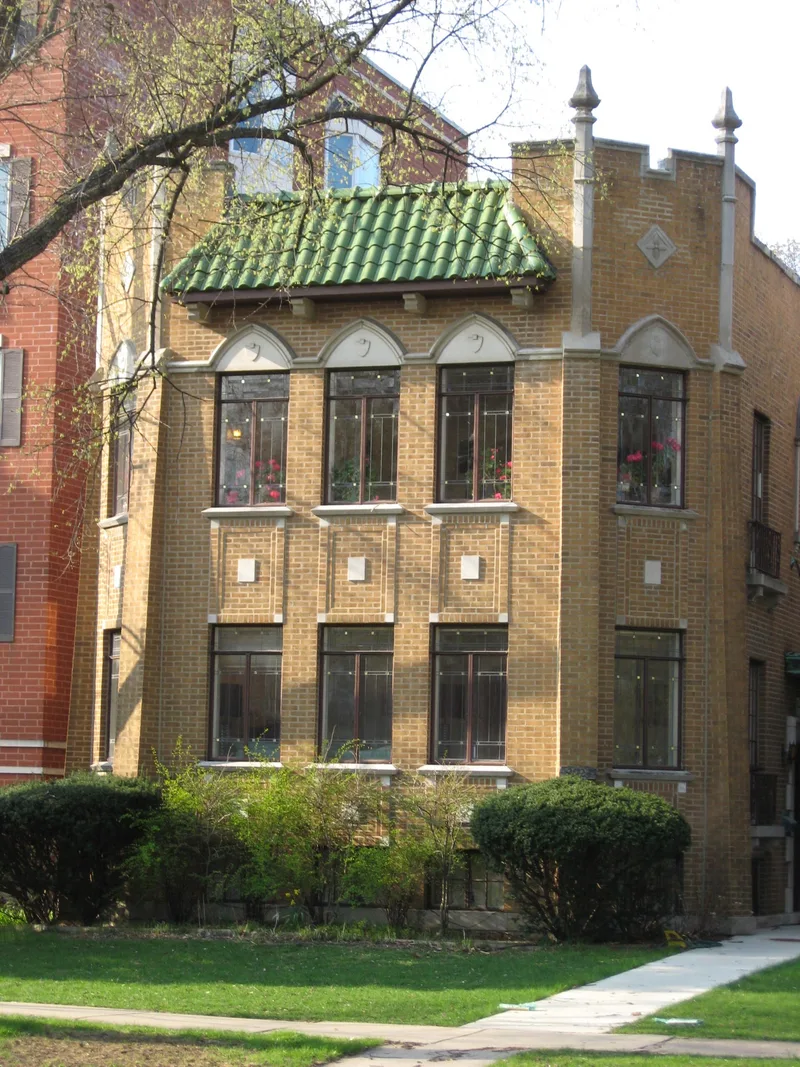
Built in 1927 on the north side of Central Street in Evanston, this two-flat is the west building of a three-building group designed around a Gothic theme. Arthur Jacobs was the architect, and Bond, Ahrlen and Co. served as developer and general contractor. The facade is orange brick with limestone trim, divided into three bays separated by wide corner piers. These piers are sloping brick buttresses ending in limestone coping stones and pinnacles that rise above the roofline. A green tile pent roof caps the three-window central bay, and a limestone parapet crowns the splayed corner bays. Blind Tudor arches with an abstracted shield design top the second floor, and leaded casements with fixed transoms light the first floor. A bronze canopied doorway on the east side sits beneath a blind arched window. The building was listed because, like its two neighbors, it offers a handsome variation on the shared Gothic design. The only alteration recorded is a 1960 interior kitchen remodeling.
Significance in brief: The nomination argues the building is significant as one of three two-flats designed as variations on a Gothic theme. Its significance is described by reference to the fuller statement for the neighboring building at 2517 Central Street, as part of a thematic group of suburban apartment buildings in Evanston.
Machine-generated summary. This summary was generated by a language model from the official nomination document and has not been reviewed line by line by an editor. It may contain errors. Check the source document before relying on any detail. Source: nomination document (PDF) · National Archives catalog entry. NRHP reference 84000983, listed March 15, 1984. Summary generated October 2026 (model claude-sonnet-5-5, prompt v1.0-2026-10-29, confidence medium).
Key facts
| Address | 2523 Central St., Evanston |
|---|---|
| County | Cook County |
| Listed | March 15, 1984 |
| Reference number | 84000983 |
| Resource type | Building |
| Architect / builder | Arthur Jacobs, architect; Bond, Ahrlen and Co., developer and General Contractor |
| Architectural style | Gothic variation (Tudor-arched detailing) |
| Areas of significance | Community Planning and Development, Architecture |
| Level of significance | State |
| Status (as stated in the nomination) | Interior kitchen remodeling in 1960; a two-car frame garage stands at the rear of the lot. |
| Acreage | 0.2 |
| Coordinates | 42.05933, -87.70973 (NPS GIS) |
What listing means for this property
For an income-producing building, listing (individually or as a contributing building in a district) is the gateway to the 20% federal rehabilitation tax credit on qualified rehabilitation costs, often stackable with state credits. Work claiming the credit must follow the Secretary of the Interior's Standards and be approved in advance.
Listing does not restrict a private owner acting without federal money or permits; where federal funding or licensing is involved, Section 106 review applies.
General information, not legal or tax advice. Rules change; confirm with your State Historic Preservation Office or a qualified adviser.
Sources and further reading
- National Park Service, National Register of Historic Places database (snapshot May 2026), reference 84000983.
- Nomination form (PDF, National Archives) — catalog entry
- Wikipedia article (used for cross-checking only; text not reproduced here)
- Wikidata Q134577805
- This listing as JSON
Last updated October 2026. Found an error? See the editorial policy for how to report it.