Oak Circle Historic District

Why it's listed
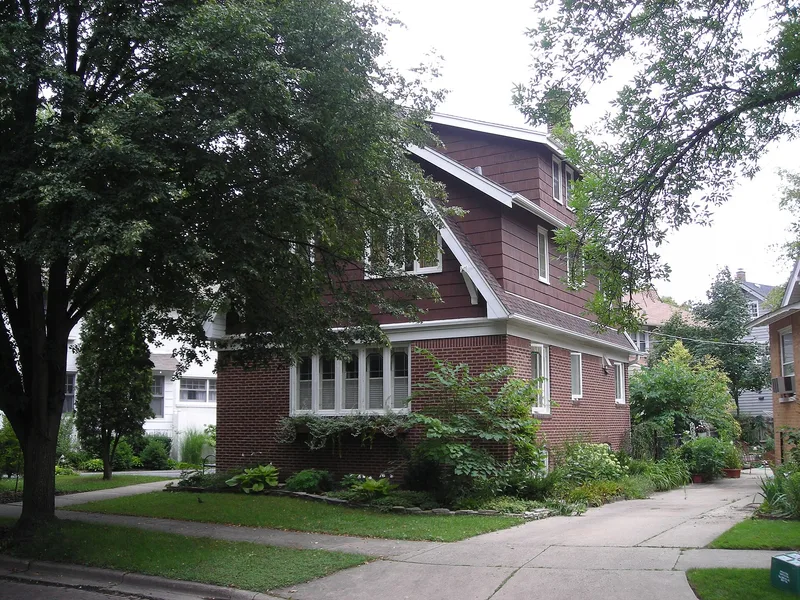
Oak Circle is a short, curving, brick-paved street in Wilmette, Illinois, lined with fifteen houses and eleven garages built between about 1919 and the mid-1920s. Twelve of the houses are bungalows, and the rest show Craftsman influence, often with Prairie-style details. Common features include brick lower stories, wood shingles under the gables, exposed rafter tails, box-like bay windows, flower box brackets, and bands of zinc-framed art-glass windows. Three of the bungalows are the so-called airplane type, with a half-story set above a wider lower floor. Builder A. W. Dickinson resubdivided the area in 1920 and obtained permits for the seven east-side homes, and the similarity of the west-side houses suggests he or like-minded builders were involved there as well. The district was listed for its architecture, as a cohesive grouping of Arts and Crafts era houses that Wilmette has no other example of. Fourteen of the fifteen houses are counted as contributing.
Significance in brief: The district is nominated under Criterion C for architecture as a cohesive group of Craftsman and Prairie-influenced houses tied to the Arts and Crafts Movement. Twelve of the fifteen houses are bungalows, and the group shows repeated features such as art-glass windows, box-like bay windows, and flower box brackets. It is described as the only cohesive grouping of these styles in Wilmette.
Machine-generated summary. This summary was generated by a language model from the official nomination document and has not been reviewed line by line by an editor. It may contain errors. Check the source document before relying on any detail. Source: nomination document (PDF) · National Archives catalog entry. NRHP reference 01000668, listed June 21, 2001. Summary generated October 2026 (model claude-sonnet-5-5, prompt v1.0-2026-10-29, confidence high).
Key facts
| Address | 318-351 Oak Circle, Wilmette |
|---|---|
| County | Cook County |
| Listed | June 21, 2001 |
| Reference number | 01000668 |
| Resource type | District |
| Period of significance | c. 1919 to c. 1927 |
| Architect / builder | Dickinson, A.W., Builder |
| Architectural style | Prairie School - Bungalow/Craftsman |
| Criteria |
|
| Areas of significance | Architecture |
| Level of significance | Local |
| Status (as stated in the nomination) | Historic and current use is domestic, single dwellings with secondary structures (garages); the street retains its brick paving and most original house integrity. |
| Acreage | 2.6 |
| Coordinates | 42.07229, -87.71096 (NPS GIS) |
What listing means for this property
This is a historic district. Buildings within its boundary are either contributing (they add to the district's significance) or non-contributing. Owners of contributing income-producing buildings can claim the 20% federal rehabilitation tax credit; homeowners should look at state credits. National Register districts impose no design review by themselves; a local historic district ordinance, if one exists, does (the difference explained).
General information, not legal or tax advice. Rules change; confirm with your State Historic Preservation Office or a qualified adviser.
Sources and further reading
- National Park Service, National Register of Historic Places database (snapshot May 2026), reference 01000668.
- Nomination form (PDF, National Archives) — catalog entry
- Wikipedia article (used for cross-checking only; text not reproduced here)
- Wikidata Q7073436
- This listing as JSON
Last updated October 2026. Found an error? See the editorial policy for how to report it.