Perkins, Dwight, House

Why it's listed
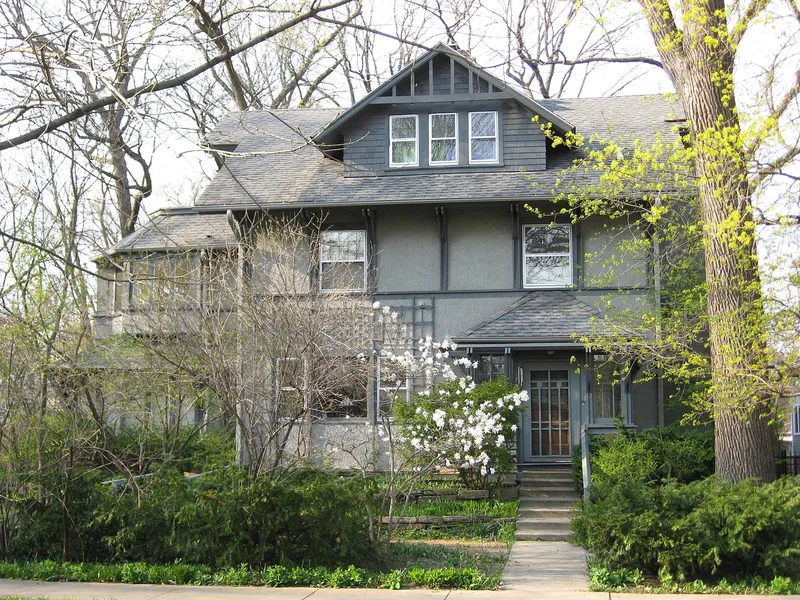
Built in 1904 at 2319 Lincoln Street in Evanston, this stuccoed wood-frame house was designed by Chicago architect Dwight Perkins as a home for his family. Originally square, it grew into an L-shape through additions in 1921 and 1930, both by Perkins himself. Its steep gable roof, bracketed bays, trellised porch and birch-paneled interior show Arts and Crafts and Prairie influences, and the grounds were laid out with landscape architect Jens Jensen. Inside, built-in benches, bookcases, a large living room fireplace and a carved wooden frieze reflect the handcrafted ideals of the period. The house is also linked to its residents. Dwight Perkins championed Chicago's small parks, the Cook County Forest Preserves, regional planning and innovative school design. His wife, Lucy Fitch Perkins, wrote and illustrated the popular Twins book series and painted murals, some of which remain in the house. Their son Lawrence, founder of Perkins & Will, later lived and worked there.
Significance in brief: The house is argued to be significant as the work of nationally known architect Dwight Perkins and as a lasting expression of the Arts and Crafts movement, with Prairie style influences. It is also tied to the achievements of the Perkins family, including Dwight's park, forest preserve, planning and school design work and Lucy Fitch Perkins's children's books and murals. Its living room and studio take on added meaning because Steinway Hall, where the Perkins circle gathered, is demolished.
Machine-generated summary. This summary was generated by a language model from the official nomination document and has not been reviewed line by line by an editor. It may contain errors. Check the source document before relying on any detail. Source: nomination document (PDF) · National Archives catalog entry. NRHP reference 85001908, listed August 29, 1985. Summary generated October 2026 (model claude-sonnet-5-5, prompt v1.0-2026-10-29, confidence medium).
Key facts
| Address | 2319 Lincoln St., Evanston |
|---|---|
| County | Cook County |
| Listed | August 29, 1985 |
| Reference number | 85001908 |
| Resource type | Building |
| Period of significance | 1900- |
| Architect / builder | Dwight H. Perkins |
| Architectural style | Arts and Crafts and Prairie style influences |
| Areas of significance | Literature, Architecture |
| Level of significance | State |
| Status (as stated in the nomination) | Occupied as a private residence; the form lists its condition as altered, with later additions in 1921 and 1930 that are said not to harm the original design. |
| Acreage | 0.9 |
| Coordinates | 42.06219, -87.71314 (NPS GIS) |
What listing means for this property
National Register listing is honorary for a privately owned home: it does not by itself restrict what an owner may do with their own money, and it does not require public access. Restrictions come from local landmark or historic-district ordinances, which are separate (how they differ).
Owner-occupied houses are not eligible for the 20% federal rehabilitation tax credit, which applies to income-producing buildings, but many states offer credits for homeowners. Listing also opens the door to preservation easements and to buying a plaque. Start with what listing means for homeowners, renovating a listed house and selling one.
General information, not legal or tax advice. Rules change; confirm with your State Historic Preservation Office or a qualified adviser.
Sources and further reading
- National Park Service, National Register of Historic Places database (snapshot May 2026), reference 85001908.
- Nomination form (PDF, National Archives) — catalog entry
- Wikipedia article (used for cross-checking only; text not reproduced here)
- Wikidata Q20710249
- This listing as JSON
Last updated October 2026. Found an error? See the editorial policy for how to report it.