Building at 1305-1307 Judson Avenue

Why it's listed
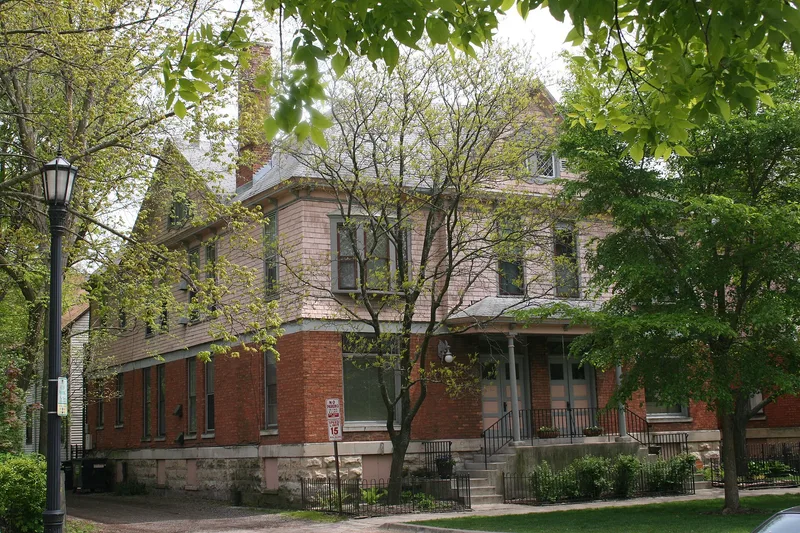
Built in 1894 at the southeast corner of Dempster Street and Judson Avenue in Evanston, this four-flat building has an identical twin next door at 1301-1303 Judson. Each is U-shaped, two and one-half stories over a raised basement. The ground floor is rough-faced limestone, the first floor orange brick, and the second story brown shingles that flare at the bottom. A hipped roof is interrupted by gables, and small scrolled brackets support the cornice. The Judson Avenue facade has three bays, a hipped-roof porch and triple bow windows. Inside, each apartment has a living room, parlor, dining room, three bedrooms and a kitchen with pantry, and glazed tile fireplaces are noted. Rear light courts provide light and ventilation. The nomination ranks the pair among Evanston's earliest multifamily buildings. Although they are flats, their Queen Anne details make them resemble suburban homes, a look later used in larger suburban apartment buildings. Alterations include a basement maid's room added in 1934 and rebuilt porch steps with some columns removed in 1969.
Significance in brief: The building is among Evanston's earliest multifamily dwellings. Its picturesque Queen Anne elements make it resemble a suburban house, an approach later adopted in larger suburban apartment buildings over the next thirty years. The nomination calls it significant for the attitude toward multiple-family living that it conveys.
Machine-generated summary. This summary was generated by a language model from the official nomination document and has not been reviewed line by line by an editor. It may contain errors. Check the source document before relying on any detail. Source: nomination document (PDF) · National Archives catalog entry. NRHP reference 84000966, listed April 27, 1984. Summary generated October 2026 (model claude-sonnet-5-5, prompt v1.0-2026-10-29, confidence medium).
Key facts
| Address | 1305-1307 Judson Ave., Evanston |
|---|---|
| County | Cook County |
| Listed | April 27, 1984 |
| Reference number | 84000966 |
| Resource type | Building |
| Architect / builder | Sidney Smith |
| Architectural style | Queen Anne |
| Areas of significance | Community Planning and Development, Architecture |
| Level of significance | State |
| Acreage | 0.2 |
| Coordinates | 42.04158, -87.72499 (NPS GIS) |
What listing means for this property
For an income-producing building, listing (individually or as a contributing building in a district) is the gateway to the 20% federal rehabilitation tax credit on qualified rehabilitation costs, often stackable with state credits. Work claiming the credit must follow the Secretary of the Interior's Standards and be approved in advance.
Listing does not restrict a private owner acting without federal money or permits; where federal funding or licensing is involved, Section 106 review applies.
General information, not legal or tax advice. Rules change; confirm with your State Historic Preservation Office or a qualified adviser.
Sources and further reading
- National Park Service, National Register of Historic Places database (snapshot May 2026), reference 84000966.
- Nomination form (PDF, National Archives) — catalog entry
- Wikipedia article (used for cross-checking only; text not reproduced here)
- Wikidata Q134577770
- This listing as JSON
Last updated October 2026. Found an error? See the editorial policy for how to report it.