Harrer Building

Why it's listed
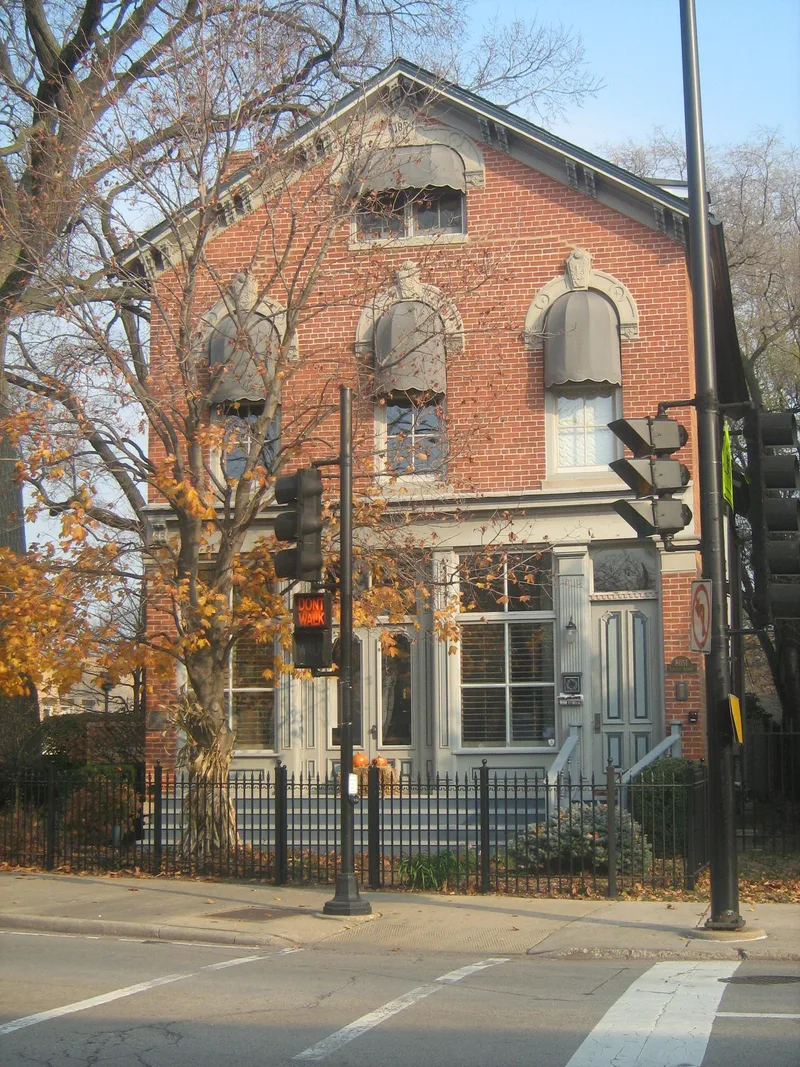
Built in 1874 by Michael Harrer, this two-story brick building on Lincoln Avenue in Skokie, then called Niles Center, served as the town's first meat market, with the family living upstairs. It is described as the oldest commercial structure in Skokie and the only one built in the Italianate style. Features include semicircular-headed windows, hooded second-story windows with prominent keystones, and a broad frieze with double brackets. A keystone over the attic window carries the 1874 construction date. The storefront was remodeled in the 1960s, and a dormer, concrete steps and a cellar stairway were added around 1950. Later uses included a warehouse, flower shop, dress shop and delicatessen. The Harrer family took part in local government: Michael served as a village trustee, his son Adam became the first village president in 1888, and Michael's brother Henry held several local offices. The building is valued as an early commercial structure linked to the village's growth.
Significance in brief: The nomination presents it as the oldest commercial structure in Skokie and a good example of Italianate commercial architecture in the late 19th century. It is also tied to the Harrer family, who helped establish local government, including Adam Harrer, the village's first president. It served as a base for early local commerce on the town's main street.
Machine-generated summary. This summary was generated by a language model from the official nomination document and has not been reviewed line by line by an editor. It may contain errors. Check the source document before relying on any detail. Source: nomination document (PDF) · National Archives catalog entry. NRHP reference 83000310, listed February 17, 1983. Summary generated October 2026 (model claude-sonnet-5-5, prompt v1.0-2026-10-29, confidence medium).
Key facts
| Address | 8051 Lincoln Ave., Skokie |
|---|---|
| County | Cook County |
| Listed | February 17, 1983 |
| Reference number | 83000310 |
| Resource type | Building |
| Period of significance | 1800-1899 |
| Architect / builder | Builder: Michael Harrer; architect unknown |
| Architectural style | Italianate |
| Areas of significance | Commerce, Architecture |
| Level of significance | Local |
| Status (as stated in the nomination) | Described as in good condition and occupied; the first floor is commercial (a delicatessen at the time of the form) and the building is also used as a private residence. The storefront was altered, and restoration was intended. |
| Acreage | 0.9 |
| Coordinates | 42.02761, -87.75407 (NPS GIS) |
What listing means for this property
For an income-producing building, listing (individually or as a contributing building in a district) is the gateway to the 20% federal rehabilitation tax credit on qualified rehabilitation costs, often stackable with state credits. Work claiming the credit must follow the Secretary of the Interior's Standards and be approved in advance.
Listing does not restrict a private owner acting without federal money or permits; where federal funding or licensing is involved, Section 106 review applies.
General information, not legal or tax advice. Rules change; confirm with your State Historic Preservation Office or a qualified adviser.
Sources and further reading
- National Park Service, National Register of Historic Places database (snapshot May 2026), reference 83000310.
- Nomination form (PDF, National Archives) — catalog entry
- Wikipedia article (used for cross-checking only; text not reproduced here)
- Wikidata Q5663899
- This listing as JSON
Last updated October 2026. Found an error? See the editorial policy for how to report it.