Ropp-Grabill House

Why it's listed
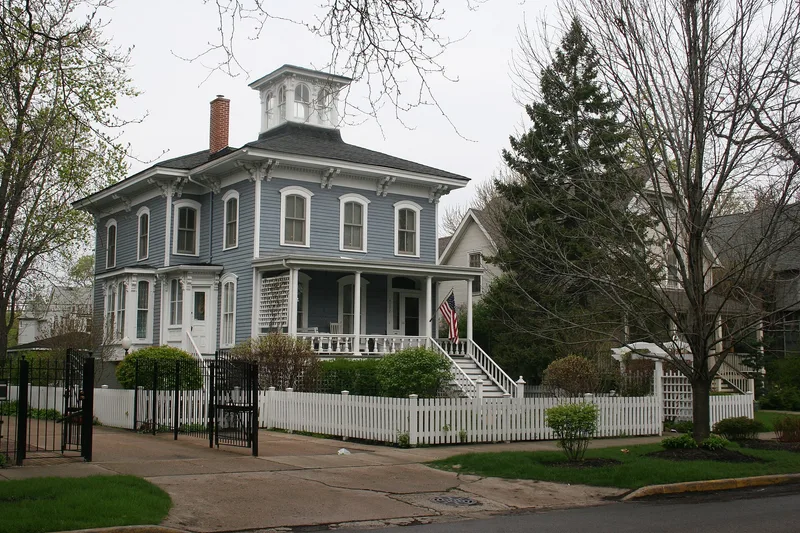
Set back on a large city lot in Chicago's Irving Park neighborhood, this two-story frame house dates from about 1871 and follows the Italianate style. Clapboard siding, a high brick basement, bracketed eaves, segmentally arched window hoods and a square cupola define its appearance. Its plan is unusual because it joins a symmetrical front with a cupola to an ell-shaped layout normally found without one. Later changes include an Eastlake-style dining room remodelled in the 1880s and a Colonial Revival porch and living room fireplace added around 1900. Original balusters, newel post, sliding doors with graining and nineteenth century hardware survive inside. The builder and first owners are uncertain, though Irving Park developer John Wheeler may have built it. Christian Ropp's family lived there from the early 1890s until 1943, followed by the Grabill family until 1977. Listing recognizes it as a well-preserved Italianate house and the last unchanged dwelling from Irving Park's first development period.
Significance in brief: The nomination argues the house is an outstanding, well-preserved example of Italianate residential architecture in Illinois. It combines the symmetrical cupola type with the irregular ell-shaped plan, which is unusual in the state. Its later Eastlake and Colonial Revival changes reflect shifting late nineteenth century taste. It is also described as the last dwelling from Irving Park's first period of development to survive unchanged.
Machine-generated summary. This summary was generated by a language model from the official nomination document and has not been reviewed line by line by an editor. It may contain errors. Check the source document before relying on any detail. Source: nomination document (PDF) · National Archives catalog entry. NRHP reference 85000840, listed April 15, 1985. Summary generated October 2026 (model claude-sonnet-5-5, prompt v1.0-2026-10-29, confidence high).
Key facts
| Address | 4132 N. Keeler Ave., Chicago |
|---|---|
| County | Cook County |
| Listed | April 15, 1985 |
| Reference number | 85000840 |
| Resource type | Building |
| Period of significance | c. 1871 |
| Architect / builder | Builder/architect unknown |
| Architectural style | Italianate (with Eastlake dining room remodelling and Colonial Revival porch and fireplace) |
| Areas of significance | Architecture |
| Level of significance | Local |
| Status (as stated in the nomination) | Listed as occupied, private residence; described as admirably preserved and almost unchanged in the eighty years since its historic remodellings. |
| Acreage | 0.9 |
| Coordinates | 41.95660, -87.73284 (NPS GIS) |
What listing means for this property
National Register listing is honorary for a privately owned home: it does not by itself restrict what an owner may do with their own money, and it does not require public access. Restrictions come from local landmark or historic-district ordinances, which are separate (how they differ).
Owner-occupied houses are not eligible for the 20% federal rehabilitation tax credit, which applies to income-producing buildings, but many states offer credits for homeowners. Listing also opens the door to preservation easements and to buying a plaque. Start with what listing means for homeowners, renovating a listed house and selling one.
General information, not legal or tax advice. Rules change; confirm with your State Historic Preservation Office or a qualified adviser.
Sources and further reading
- National Park Service, National Register of Historic Places database (snapshot May 2026), reference 85000840.
- Nomination form (PDF, National Archives) — catalog entry
- Wikipedia article (used for cross-checking only; text not reproduced here)
- Wikidata Q85797846
- This listing as JSON
Last updated October 2026. Found an error? See the editorial policy for how to report it.