Schurz, Carl, High School

Why it's listed
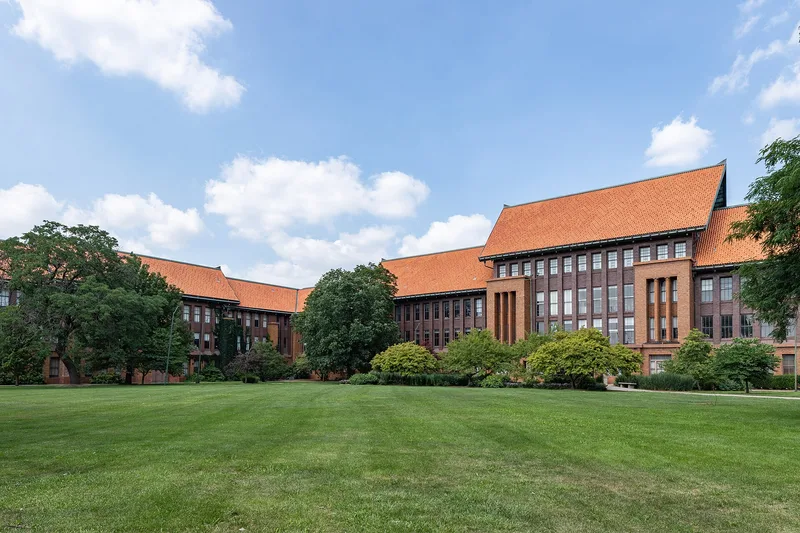
Carl Schurz High School occupies an eight-acre site at 3601 N. Milwaukee Avenue in Chicago's Irving Park area. The U-shaped, three-story building has orange and brown brick walls, clay-tiled gabled roofs with wide eaves, and terra cotta trim. Dwight H. Perkins designed the central block in 1909-1910. Arthur F. Hussander added the south wing in 1915, and John Christensen designed the north and rear triangle wings in 1923-1924, following Perkins's original concept. Projecting piers and pylons recall Frank Lloyd Wright's Prairie Style, while the gridlike walls echo Louis Sullivan's Chicago School work. Inside, the former assembly hall, now the library, has a shallow dome and murals painted by students in 1940 and 1941 under muralist Gustav Brand. The school is significant as a well-preserved example of Perkins's progressive school design, which favored open grounds, assembly halls and community use, and as a unified building completed in stages by three architects. It remains in use as a school.
Significance in brief: The nomination presents the school as an exceptional blend of Prairie Style and Chicago School architecture, and as one of the masterpieces of architect Dwight H. Perkins during his tenure with the Chicago Board of Education. It also reflects his school design ideas, including generous open space, assembly halls and community use. The building retains excellent integrity inside and out.
Machine-generated summary. This summary was generated by a language model from the official nomination document and has not been reviewed line by line by an editor. It may contain errors. Check the source document before relying on any detail. Source: nomination document (PDF) · National Archives catalog entry. NRHP reference 11000031, listed February 22, 2011. Summary generated October 2026 (model claude-sonnet-5-5, prompt v1.0-2026-10-29, confidence medium).
Key facts
| Address | 3601 N Milwaukee Ave, Chicago |
|---|---|
| County | Cook County |
| Listed | February 22, 2011 |
| Reference number | 11000031 |
| Resource type | Building |
| Architect / builder | Dwight H. Perkins (central block, 1909-1910); Arthur F. Hussander (south wing, 1915); John C. Christensen (north wing and triangle wing, 1923-1924) |
| Architectural style | Late 19th and Early 20th Century American Movements: Prairie School/Chicago |
| Areas of significance | Architecture |
| Level of significance | Local |
| Status (as stated in the nomination) | Still in use as a school; the exterior and interior are described as virtually unchanged from their original appearance. |
| Acreage | 8 |
| Coordinates | 41.94870, -87.73642 (NPS GIS) |
What listing means for this property
For a publicly owned building or structure, listing mainly matters when federal funds, permits or licences are involved: projects then go through Section 106 review so effects on the property are considered. Listing also strengthens applications for preservation grants and, for leased income-producing uses, can enable the federal rehabilitation tax credit.
General information, not legal or tax advice. Rules change; confirm with your State Historic Preservation Office or a qualified adviser.
Sources and further reading
- National Park Service, National Register of Historic Places database (snapshot May 2026), reference 11000031.
- Nomination form (PDF, National Archives) — catalog entry
- Wikipedia article (used for cross-checking only; text not reproduced here)
- Wikidata Q5040786
- This listing as JSON
Last updated October 2026. Found an error? See the editorial policy for how to report it.