Loucks, Charles N., House

Why it's listed
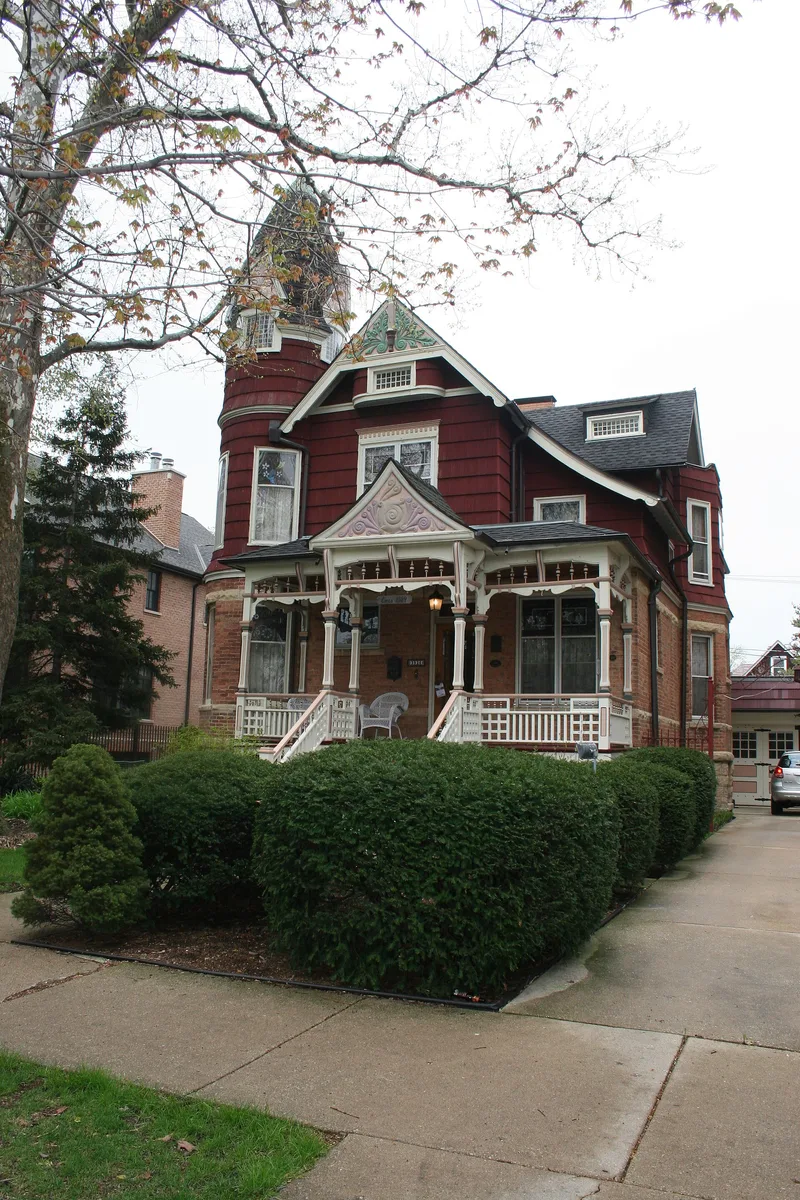
Built in 1889 on Chicago's northwest side, this Queen Anne house at 3926 N. Keeler Avenue was designed by Clarence H. Tabor, the in-house architect for developer Charles N. Loucks's real estate firm. Loucks intended it as a showpiece for prospective clients as well as proof of his success. The first floor is orange pressed brick on a limestone foundation, and the upper story is shingled frame beneath gables and a pointed tower, with pressed tin and turned wood trim. Inside, fifteen stained and bevelled leaded glass windows carry asymmetrical floral and geometric designs, none repeated, showing English Aesthetic Movement and Japanese influence. Beech woodwork, oak parquet floors and two tiled fireplaces survive. The house is considered the most distinctive of the Queen Anne houses left in Irving Park, a neighborhood that grew after its 1869 platting and Loucks's later subdivisions. Changes include a 1927 garage, rear porches and replacement roofing and shingles.
Significance in brief: The nomination argues the house is a well designed and well preserved example of American Queen Anne architecture and the most distinctive of the several dozen Queen Anne houses remaining in Irving Park. Its original stained and leaded glass windows, strongly influenced by the English Aesthetic Movement and Japanese design, are unusual in Illinois and perhaps unique in the Chicago area. It also recalls the period when Irving Park grew from scattered dwellings into a developed community.
Machine-generated summary. This summary was generated by a language model from the official nomination document and has not been reviewed line by line by an editor. It may contain errors. Check the source document before relying on any detail. Source: nomination document (PDF) · National Archives catalog entry. NRHP reference 84001006, listed February 9, 1984. Summary generated October 2026 (model claude-sonnet-5-5, prompt v1.0-2026-10-29, confidence high).
Key facts
| Address | 3926 N. Keeler Ave., Chicago |
|---|---|
| County | Cook County |
| Listed | February 9, 1984 |
| Reference number | 84001006 |
| Resource type | Building |
| Period of significance | 1889 |
| Architect / builder | Clarence H. Tabor |
| Architectural style | American Queen Anne |
| Areas of significance | Architecture |
| Level of significance | Local |
| Status (as stated in the nomination) | Described as having no major changes since 1889 apart from a 1927 garage and rear porches and wider replacement shingles; the present owner is described as pursuing restoration. Form marks the property as both occupied and unoccupied. |
| Acreage | 0.9 |
| Coordinates | 41.95245, -87.73291 (NPS GIS) |
What listing means for this property
National Register listing is honorary for a privately owned home: it does not by itself restrict what an owner may do with their own money, and it does not require public access. Restrictions come from local landmark or historic-district ordinances, which are separate (how they differ).
Owner-occupied houses are not eligible for the 20% federal rehabilitation tax credit, which applies to income-producing buildings, but many states offer credits for homeowners. Listing also opens the door to preservation easements and to buying a plaque. Start with what listing means for homeowners, renovating a listed house and selling one.
General information, not legal or tax advice. Rules change; confirm with your State Historic Preservation Office or a qualified adviser.
Sources and further reading
- National Park Service, National Register of Historic Places database (snapshot May 2026), reference 84001006.
- Nomination form (PDF, National Archives) — catalog entry
- Wikipedia article (used for cross-checking only; text not reproduced here)
- Wikidata Q85751591
- This listing as JSON
Last updated October 2026. Found an error? See the editorial policy for how to report it.