Villa Historic District (Boundary Increase)
Also known as: The Villa Apartments; See Also:Villa Historic District,091179

Why it's listed
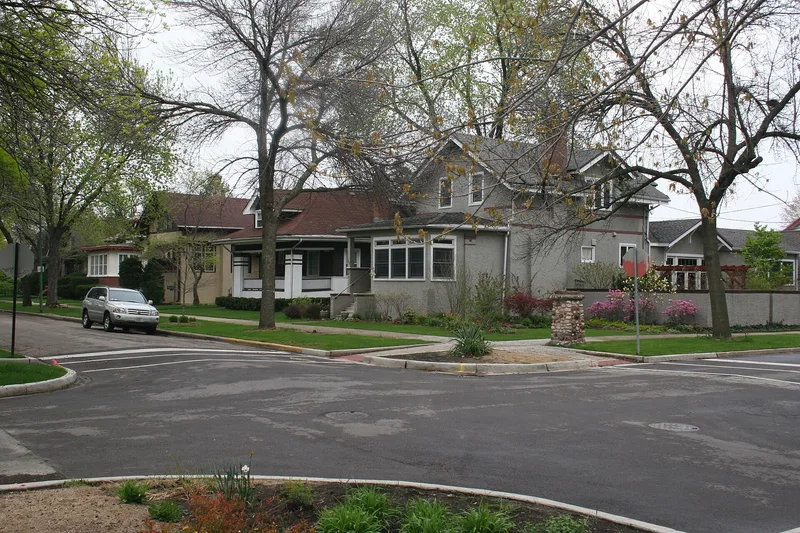
Two matched brick apartment buildings flank West Waveland at the edge of the Villa, a residential enclave in Chicago's Irving Park neighborhood. Designed by Clarence Hatzfeld of Hatzfeld & Knox for developers Haentze and Wheeler, they were finished in December 1914. Each building has nine units, sun porch bays, peaked roofs with exposed wood framing and stucco infill, red tile roofing, and pergola-covered entries. Oak trim, built-in cabinets and brick fireplaces inside reflect Craftsman ideals of honest materials. The nomination argues the pair serves as a gateway into the Villa from busy Pulaski Avenue, balancing monumental form with the domestic scale of nearby bungalows. It links this idea to a 1913 Chicago competition for neighborhood planning, where entry groupings of flats were common. The buildings lie within the original 1902 plat but were left out of the first district listing, partly because the Villa's covenants barred apartment buildings. The boundary increase adds about half an acre.
Significance in brief: The nomination argues the buildings are an innovative Craftsman solution for multi-unit housing, scaled to blend with the neighboring Villa houses. It also argues they form a paired gateway into the Villa, echoing ideas from a 1913 Chicago land-development competition. They are credited to architect Clarence Hatzfeld, who designed most of the Villa's Craftsman houses.
Machine-generated summary. This summary was generated by a language model from the official nomination document and has not been reviewed line by line by an editor. It may contain errors. Check the source document before relying on any detail. Source: nomination document (PDF) · National Archives catalog entry. NRHP reference 83000316, listed March 10, 1983. Summary generated October 2026 (model claude-sonnet-5-5, prompt v1.0-2026-10-29, confidence medium).
Key facts
| Address | 3948-3952 and 3949-3953 W. Waveland Ave., Chicago |
|---|---|
| County | Cook County |
| Listed | March 10, 1983 |
| Reference number | 83000316 |
| Resource type | District |
| Period of significance | 1900- |
| Architect / builder | Architects Clarence Hatzfeld (Hatzfeld & Knox) and Arthur Knox; builder J.A. Ross & Co. |
| Architectural style | Craftsman (Arts and Crafts) |
| Areas of significance | Community Planning and Development, Architecture |
| Level of significance | Local |
| Status (as stated in the nomination) | Listed as occupied, in good condition, unaltered and on its original site; used as apartment blocks. |
| Acreage | 0.5 |
| Coordinates | 41.94943, -87.72711 (NPS GIS) |
What listing means for this property
This is a historic district. Buildings within its boundary are either contributing (they add to the district's significance) or non-contributing. Owners of contributing income-producing buildings can claim the 20% federal rehabilitation tax credit; homeowners should look at state credits. National Register districts impose no design review by themselves; a local historic district ordinance, if one exists, does (the difference explained).
General information, not legal or tax advice. Rules change; confirm with your State Historic Preservation Office or a qualified adviser.
Sources and further reading
- National Park Service, National Register of Historic Places database (snapshot May 2026), reference 83000316.
- Nomination form (PDF, National Archives) — catalog entry
- Wikipedia article (used for cross-checking only; text not reproduced here)
- Wikidata Q7930303
- This listing as JSON
Last updated October 2026. Found an error? See the editorial policy for how to report it.