Eugene Field Park
Also known as: Central Park; Park # 41

Why it's listed
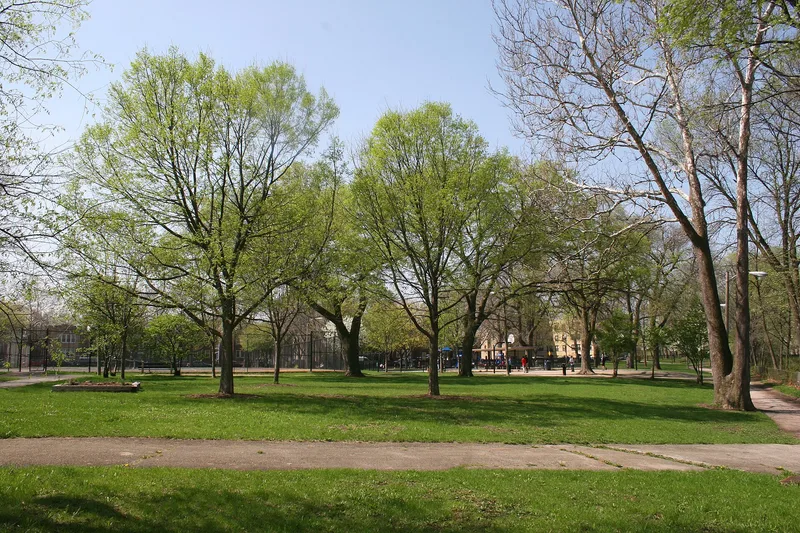
Eugene Field Park is a 16-acre public park on Chicago's Northwest side, where the North Branch of the Chicago River cuts diagonally through the grounds. The Albany Park District, one of 22 park commissions later merged into the Chicago Park District in 1934, bought the land in 1923 and began improvements in 1925. Landscape gardener Henry J. Stockmans prepared the original plan, and architect Clarence Hatzfeld designed the brick Tudor Revival field house and the footbridge across the river. The field house, finished in 1930, has steep cross-gables, half-timbering, patterned brick and a crenulated cornice, and once served as district headquarters and a community center. The park also holds a 1937 floodlight tower, tennis courts, a 1930s WPA river retaining wall, and early 1950s playground features. Newer additions include a bicycle trail and acquired parcels, which are counted as non-contributing. The park retains its naturalistic character and continues to serve the Albany Park community.
Significance in brief: The park is significant as a surviving example of a neighborhood park developed by one of Chicago's small independent park districts, retaining its naturalistic river setting and historic facilities. It contains the field house and footbridge designed by architect Clarence Hatzfeld, known for his park field house designs, and WPA-era improvements.
Machine-generated summary. This summary was generated by a language model from the official nomination document and has not been reviewed line by line by an editor. It may contain errors. Check the source document before relying on any detail. Source: nomination document (PDF) · National Archives catalog entry. NRHP reference 06000677, listed August 8, 2006. Summary generated October 2026 (model claude-sonnet-5-5, prompt v1.0-2026-10-29, confidence medium).
Key facts
| Address | 5100 N. Ridgeway Ave., Chicago |
|---|---|
| County | Cook County |
| Listed | August 8, 2006 |
| Reference number | 06000677 |
| Resource type | District |
| Architect / builder | Clarence Hatzfeld (field house and footbridge); Henry J. Stockmans (landscape gardener, original plan) |
| Architectural style | Tudor Revival |
| Areas of significance | Entertainment/Recreation, Social History, Architecture |
| Level of significance | Local |
| Status (as stated in the nomination) | Still used as a park, with the field house operating as a cultural center with arts, drama and athletic programs. |
| Acreage | 16 |
| Within district | Bohemian National Cemetery |
| Coordinates | 41.97692, -87.72608 (NPS GIS) |
What listing means for this property
This is a historic district. Buildings within its boundary are either contributing (they add to the district's significance) or non-contributing. Owners of contributing income-producing buildings can claim the 20% federal rehabilitation tax credit; homeowners should look at state credits. National Register districts impose no design review by themselves; a local historic district ordinance, if one exists, does (the difference explained).
General information, not legal or tax advice. Rules change; confirm with your State Historic Preservation Office or a qualified adviser.
Sources and further reading
- National Park Service, National Register of Historic Places database (snapshot May 2026), reference 06000677.
- Nomination form (PDF, National Archives) — catalog entry
- Wikipedia article (used for cross-checking only; text not reproduced here)
- Wikidata Q16992771
- This listing as JSON
Last updated October 2026. Found an error? See the editorial policy for how to report it.