Old Main Building

Why it's listed
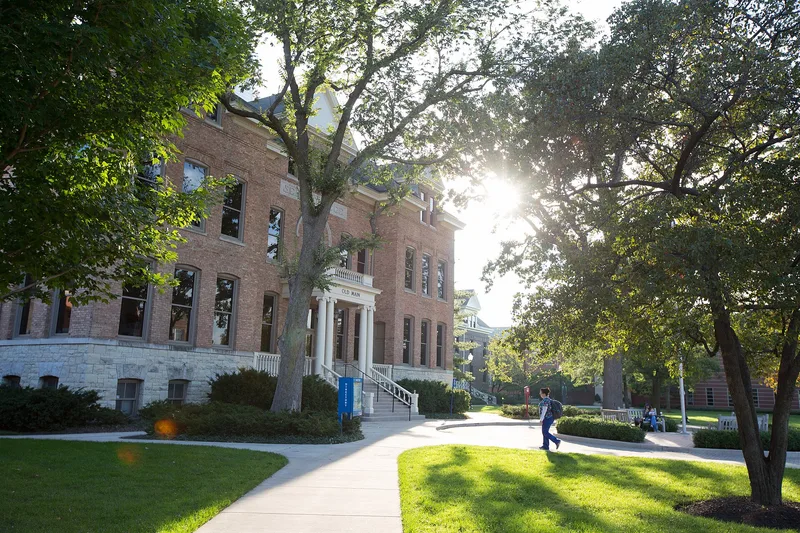
Old Main is a three-story Georgian revival building on the North Park College campus in northwest Chicago. Built in 1893-94 by the Swedish contractor J.A. Modin, it is made of common brick on a rough limestone base, with a hip roof, three dormers and an open octagonal cupola. No architect is known, and the design may have come from the contractor or a college committee. The cornerstone was laid on September 26, 1893, and the building was dedicated on June 16, 1894. It was the first building of the school that became North Park College and Theological Seminary, and the first large building in its neighborhood. In the 1920s its lighted cupola helped guide pilots over the city's north side. The building has served as classroom space, library, reading room and chapel, and hosted annual meetings of the Covenant Church. It is valued as a symbol of Swedish culture in Chicago and as an alma mater landmark for alumni. Its exterior and interior structure remain largely unchanged.
Significance in brief: It was the first building on the campus of what became North Park College and Theological Seminary, and the first large building in the North Park area. It is a landmark of Swedish ethnic and cultural life and of the Covenant Church. Its lighted cupola also served as a guide for pilots in the 1920s.
Machine-generated summary. This summary was generated by a language model from the official nomination document and has not been reviewed line by line by an editor. It may contain errors. Check the source document before relying on any detail. Source: nomination document (PDF) · National Archives catalog entry. NRHP reference 82002529, listed February 11, 1982. Summary generated October 2026 (model claude-sonnet-5-5, prompt v1.0-2026-10-29, confidence medium).
Key facts
| Address | 3235 W. Foster Ave. on North Park College Campus, Chicago |
|---|---|
| County | Cook County |
| Listed | February 11, 1982 |
| Reference number | 82002529 |
| Resource type | Building |
| Period of significance | 1893-1894 |
| Architect / builder | J.A. Modin |
| Architectural style | Georgian revival (academic Georgian) |
| Areas of significance | Education |
| Level of significance | Local |
| Status (as stated in the nomination) | Occupied; in excellent condition and used as a school for emotionally handicapped children, with plans to house college administrative offices and archives. |
| Acreage | 0.9 |
| Coordinates | 41.97512, -87.70999 (NPS GIS) |
What listing means for this property
For an income-producing building, listing (individually or as a contributing building in a district) is the gateway to the 20% federal rehabilitation tax credit on qualified rehabilitation costs, often stackable with state credits. Work claiming the credit must follow the Secretary of the Interior's Standards and be approved in advance.
Listing does not restrict a private owner acting without federal money or permits; where federal funding or licensing is involved, Section 106 review applies.
General information, not legal or tax advice. Rules change; confirm with your State Historic Preservation Office or a qualified adviser.
Sources and further reading
- National Park Service, National Register of Historic Places database (snapshot May 2026), reference 82002529.
- Nomination form (PDF, National Archives) — catalog entry
- Wikipedia article (used for cross-checking only; text not reproduced here)
- Wikidata Q85790499
- This listing as JSON
Last updated October 2026. Found an error? See the editorial policy for how to report it.