Narragansett, The

Why it's listed
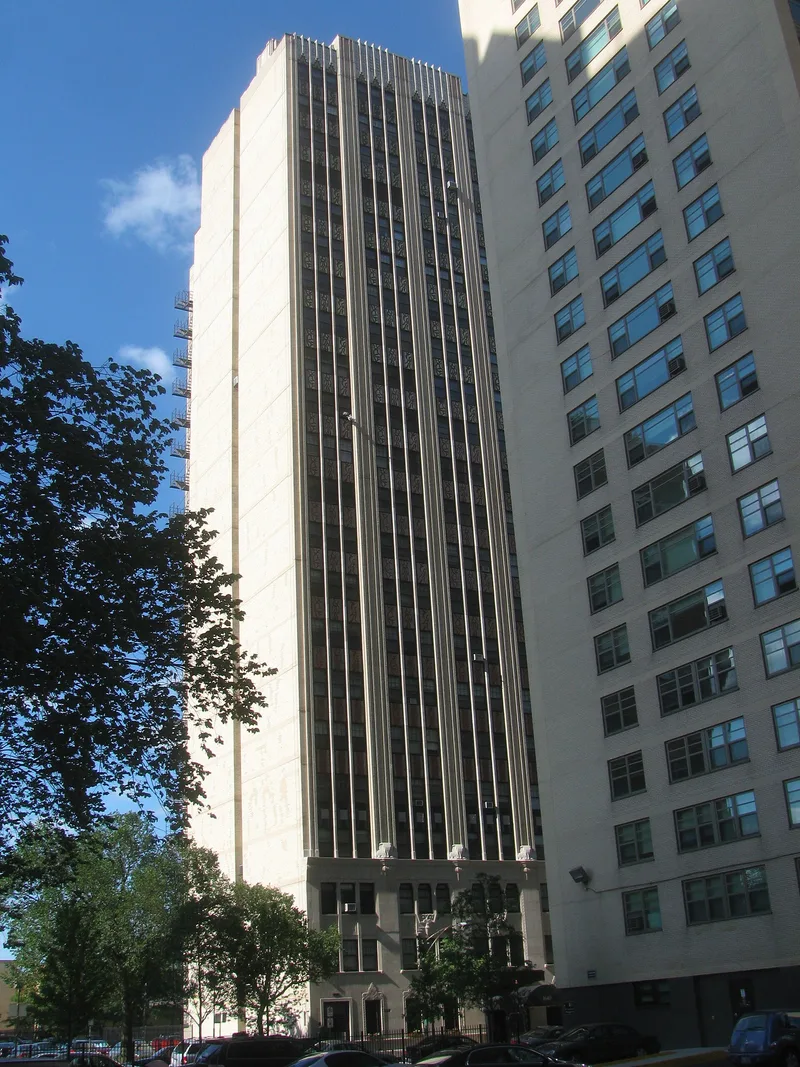
Rising 22 stories at 1640 East Fiftieth Street in Chicago's Kenwood neighborhood, this apartment building was constructed from 1928 to 1930 to designs by the firm of Leichenko and Esser. It is one of five tall 1920s apartment buildings in the Chicago Beach area between the railroad tracks and Lake Shore Drive. The facades combine limestone at the base with brick piers above, emphasizing height. Terra cotta elephants sit atop the base, and spandrel panels by artist and architect Charles Morgan depict Native American figures, pegasus, deer and a Tree of Life. Inside, the lobbies keep terrazzo floors, wood paneling and plaster ceilings, and each floor holds three two-bedroom apartments served by separate elevators. It was listed for its architecture as a fine Art Deco apartment tower, and it was featured in a 1929 American Architect issue. The building retains excellent integrity, and it still serves as housing today.
Significance in brief: The nomination argues it is a fine example of Art Deco style applied to multi-family residential architecture, with strong verticality and quality craftsmanship. It is especially notable for polychromatic terra cotta ornament designed by Charles Morgan. It also represents 1920s high-rise apartment construction in the Chicago Beach Development.
Machine-generated summary. This summary was generated by a language model from the official nomination document and has not been reviewed line by line by an editor. It may contain errors. Check the source document before relying on any detail. Source: nomination document (PDF) · National Archives catalog entry. NRHP reference 05000107, listed April 18, 2005. Summary generated October 2026 (model claude-sonnet-5-5, prompt v1.0-2026-10-29, confidence high).
Key facts
| Address | 1640 E. Fiftieth St., Chicago |
|---|---|
| County | Cook County |
| Listed | April 18, 2005 |
| Reference number | 05000107 |
| Resource type | Building |
| Period of significance | 1928-1930 |
| Architect / builder | Leichenko and Esser, architects; Morgan, Charles Leonard, architect/artist |
| Architectural style | Art Deco; Other: Skyscraper |
| Criteria |
|
| Areas of significance | Architecture |
| Level of significance | Local |
| Status (as stated in the nomination) | Historic and current function is multiple dwelling; the form reports excellent integrity, with masonry repairs underway. |
| Acreage | 0.9 |
| Coordinates | 41.80461, -87.58470 (NPS GIS) |
What listing means for this property
National Register listing is honorary: it recognises significance and does not restrict what a private owner may do without federal money or permits. It unlocks the 20% federal rehabilitation tax credit for income-producing buildings, state credits in many states, and Section 106 review when federal agencies are involved. See what listing means in practice.
General information, not legal or tax advice. Rules change; confirm with your State Historic Preservation Office or a qualified adviser.
Sources and further reading
- National Park Service, National Register of Historic Places database (snapshot May 2026), reference 05000107.
- Nomination form (PDF, National Archives) — catalog entry
- Wikipedia article (used for cross-checking only; text not reproduced here)
- Wikidata Q83182129
- This listing as JSON
Last updated October 2026. Found an error? See the editorial policy for how to report it.