University Apartments
Also known as: University Park Condominiums

Why it's listed
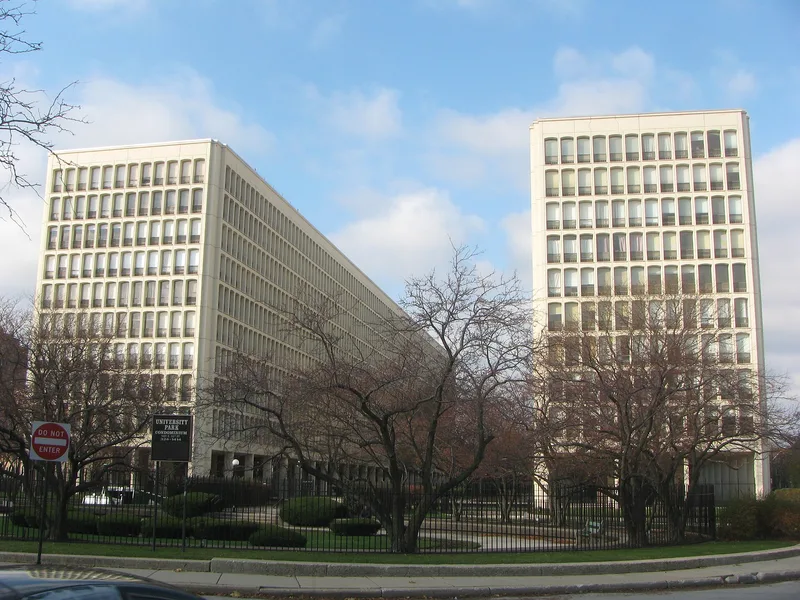
Two ten-story concrete towers, each 469 feet long, rise above a raised platform in the middle of East 55th Street in Chicago's Hyde Park. Built between 1959 and 1961 as middle-income rental housing, they were the centerpiece of the Hyde Park A slum clearance and redevelopment area, developed by William Zeckendorf's Webb and Knapp. I. M. Pei designed them with Loewenberg and Loewenberg in the International Style. Their load-bearing exterior wall of slender concrete columns and shallow beams frames deeply set arched windows, combining structure and facade in one element. The towers stand on pillars above a landscaped mall with a fountain, an arrangement drawing on Le Corbusier's idea of apartments set within parkland. Converted to condominiums in 1978, the complex gained security fencing, new security lobbies, and a swimming pool. It was listed for its role in postwar urban renewal and for its distinctive architecture, standing apart from the low townhouses and shopping center nearby.
Significance in brief: The nomination argues the complex meets Criteria A and C at the local level. It was the signature structure of the Hyde Park A urban renewal project, developed by William Zeckendorf's Webb and Knapp. It is an International Style design by I. M. Pei with Loewenberg and Loewenberg, notable for a load-bearing concrete screen wall that merges skin and structure.
Machine-generated summary. This summary was generated by a language model from the official nomination document and has not been reviewed line by line by an editor. It may contain errors. Check the source document before relying on any detail. Source: nomination document (PDF) · National Archives catalog entry. NRHP reference 04001301, listed December 22, 2005. Summary generated October 2026 (model claude-sonnet-5-5, prompt v1.0-2026-10-29, confidence medium).
Key facts
| Address | 1401 and 1451 E. 55th St.;1401 and 1450 E. 55th Place, Chicago |
|---|---|
| County | Cook County |
| Listed | December 22, 2005 |
| Reference number | 04001301 |
| Resource type | Building |
| Period of significance | 1961 |
| Architect / builder | Pei, I.M. |
| Architectural style | Modern Movement/International Style |
| Criteria |
|
| Areas of significance | Architecture, Community Planning and Development, Social History, Politics/Government |
| Level of significance | Local |
| Status (as stated in the nomination) | Still in residential use as condominiums; converted from rentals in 1978, with security stations and lobbies added and a pool and bath house built, changes the form says did not affect integrity. |
| Acreage | 16.2 |
| Within district | Hyde Park-Kenwood Historic District |
| Coordinates | 41.79701, -87.59093 (NPS GIS) |
What listing means for this property
For a publicly owned building or structure, listing mainly matters when federal funds, permits or licences are involved: projects then go through Section 106 review so effects on the property are considered. Listing also strengthens applications for preservation grants and, for leased income-producing uses, can enable the federal rehabilitation tax credit.
General information, not legal or tax advice. Rules change; confirm with your State Historic Preservation Office or a qualified adviser.
Sources and further reading
- National Park Service, National Register of Historic Places database (snapshot May 2026), reference 04001301.
- Nomination form (PDF, National Archives) — catalog entry
- Wikipedia article (used for cross-checking only; text not reproduced here)
- Wikidata Q17027982
- This listing as JSON
Last updated October 2026. Found an error? See the editorial policy for how to report it.