Chicago Beach Hotel

Why it's listed
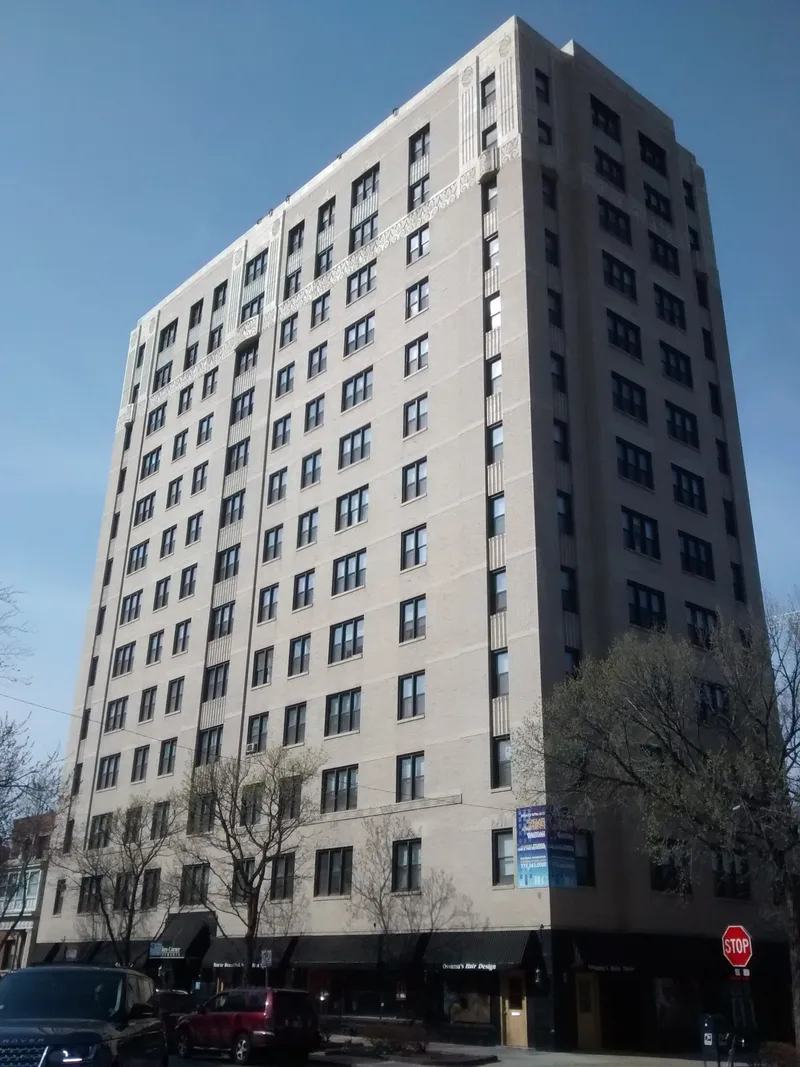
Rising twelve stories at the corner of East Hyde Park Boulevard and South Cornell Avenue in Chicago, this 1929 apartment hotel was designed by architect Warnes M. Pearson for the Beachview Building Corp. The rectangular building, measuring 46 by 116 feet, has buff brick walls above a black glazed tile base, with terra cotta trim including a belt course, fluted spandrels and rosettes at the cornice. Shops with fan-shaped terra cotta trim occupy the lower level. Inside, a vaulted entry with marble wainscoting leads to a wood-paneled lobby with a fireplace, waffle-pattern plaster ceiling, fluted pilasters and bas reliefs. The building holds 95 apartments, mostly studios and single guest rooms. It is notable as the only Art Deco example among the Hyde Park apartment hotels in its group and one of the last built there before the Depression halted major construction. Its largely intact lobby conveys a late 1920s character.
Significance in brief: It is the only Art Deco building among the Hyde Park apartment hotels in its thematic group. It is also one of the last apartment hotels built in Hyde Park before the Depression halted major construction. Its entry and lobby preserve largely unchanged Art Deco ornamentation, including bas reliefs, fluted pilasters and decorative ceilings.
Machine-generated summary. This summary was generated by a language model from the official nomination document and has not been reviewed line by line by an editor. It may contain errors. Check the source document before relying on any detail. Source: nomination document (PDF) · National Archives catalog entry. NRHP reference 86001193, listed May 14, 1986. Summary generated October 2026 (model claude-sonnet-5-5, prompt v1.0-2026-10-29, confidence medium).
Key facts
| Address | 5100--5110 S. Cornell Ave., Chicago |
|---|---|
| County | Cook County |
| Listed | May 14, 1986 |
| Reference number | 86001193 |
| Resource type | Building |
| Architect / builder | Warnes M. Pearson, Architect; Beachview Building Corp., Developers |
| Architectural style | Art Deco |
| Areas of significance | Architecture, Social History |
| Level of significance | Local |
| Status (as stated in the nomination) | Contains 95 apartments, mostly studio and individual guest rooms, plus five two-bedroom units. The lobby ornamentation appears little changed since installation. |
| Acreage | 0.1 |
| Coordinates | 41.80234, -87.58698 (NPS GIS) |
What listing means for this property
For an income-producing building, listing (individually or as a contributing building in a district) is the gateway to the 20% federal rehabilitation tax credit on qualified rehabilitation costs, often stackable with state credits. Work claiming the credit must follow the Secretary of the Interior's Standards and be approved in advance.
Listing does not restrict a private owner acting without federal money or permits; where federal funding or licensing is involved, Section 106 review applies.
General information, not legal or tax advice. Rules change; confirm with your State Historic Preservation Office or a qualified adviser.
Sources and further reading
- National Park Service, National Register of Historic Places database (snapshot May 2026), reference 86001193.
- Nomination form (PDF, National Archives) — catalog entry
- Wikipedia article (used for cross-checking only; text not reproduced here)
- Wikidata Q16890267
- This listing as JSON
Last updated October 2026. Found an error? See the editorial policy for how to report it.