Hotel Del Prado
Also known as: Cooper--Carlton Hotel

Why it's listed
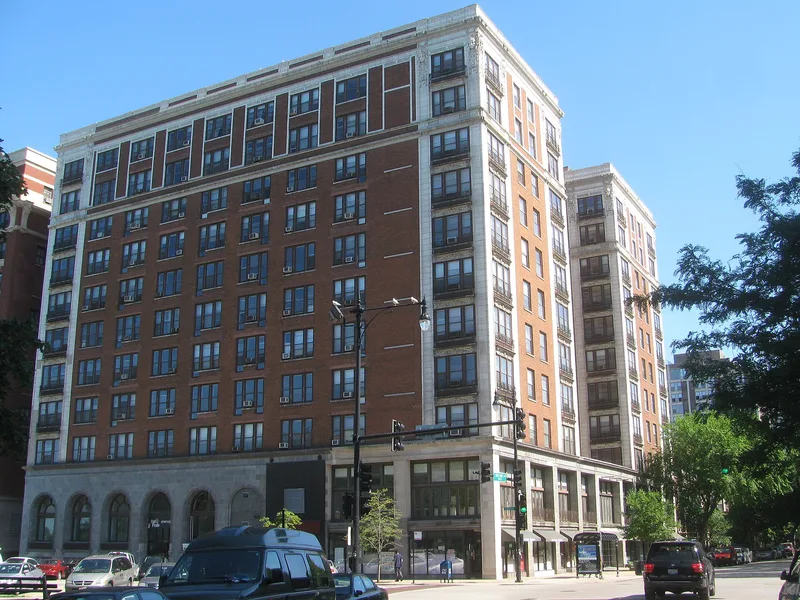
Hotel Del Prado is a ten-story apartment hotel built in 1918 on the southeast corner of South Hyde Park Boulevard and East 53rd Street in Chicago. Its H-shaped plan, red brick walls and terra cotta base echo the neoclassical character of the neighboring Hampton House, which was built a year earlier. The arcaded base has large Palladian windows and arched doorways, and commercial spaces occupy the two-story base on the west side. The building holds 198 apartments, making it one of the largest of the Hyde Park apartment hotels. Its main distinction is the ornament: vertical terra cotta trim along the outer bays ends in finely sculpted Indian heads with feathered headdresses just below the dentiled cornice. These figures are regarded as outstanding examples of Chicago terra cotta craftsmanship, and the building is the only one in its group of apartment hotels to use human forms in its decoration. Later changes include glass block infill in two openings and replacement metal windows.
Significance in brief: It is one of the earliest and largest of the Hyde Park apartment hotels. It blends neoclassical features with design motifs drawn from the American Indian. Its sculpted terra cotta Indian heads with feathered headdresses are among the finest examples of Chicago terra cotta work, and it is the only apartment hotel in its thematic group with human figures in its ornament.
Machine-generated summary. This summary was generated by a language model from the official nomination document and has not been reviewed line by line by an editor. It may contain errors. Check the source document before relying on any detail. Source: nomination document (PDF) · National Archives catalog entry. NRHP reference 86001195, listed May 14, 1986. Summary generated October 2026 (model claude-sonnet-5-5, prompt v1.0-2026-10-29, confidence medium).
Key facts
| Address | 5307 S. Hyde Park Blvd., Chicago |
|---|---|
| County | Cook County |
| Listed | May 14, 1986 |
| Reference number | 86001195 |
| Resource type | Building |
| Architect / builder | Sherman T. Cooper, Builder |
| Architectural style | Neoclassical |
| Criteria |
|
| Areas of significance | Architecture, Social History |
| Level of significance | Local |
| Status (as stated in the nomination) | The building contains 198 apartments and several commercial spaces in its base. Some arched openings have been filled with glass block and new metal double-hung windows have been installed. |
| Acreage | 0.5 |
| Coordinates | 41.79956, -87.58395 (NPS GIS) |
What listing means for this property
For an income-producing building, listing (individually or as a contributing building in a district) is the gateway to the 20% federal rehabilitation tax credit on qualified rehabilitation costs, often stackable with state credits. Work claiming the credit must follow the Secretary of the Interior's Standards and be approved in advance.
Listing does not restrict a private owner acting without federal money or permits; where federal funding or licensing is involved, Section 106 review applies.
General information, not legal or tax advice. Rules change; confirm with your State Historic Preservation Office or a qualified adviser.
Sources and further reading
- National Park Service, National Register of Historic Places database (snapshot May 2026), reference 86001195.
- Nomination form (PDF, National Archives) — catalog entry
- Wikipedia article (used for cross-checking only; text not reproduced here)
- Wikidata Q78511255
- This listing as JSON
Last updated October 2026. Found an error? See the editorial policy for how to report it.