East Park Towers
Also known as: East End Park Apartments

Why it's listed
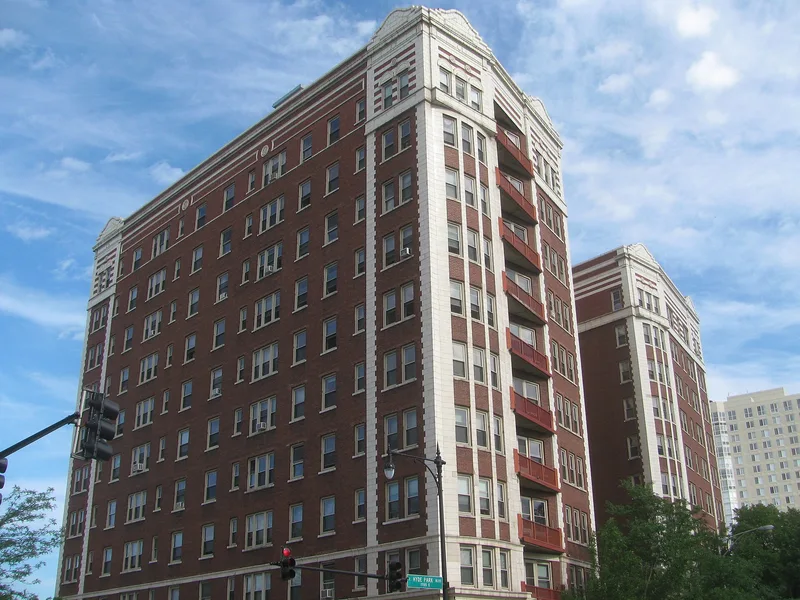
Rising ten stories above South Hyde Park Boulevard in Chicago, this U-shaped red brick apartment building was constructed in 1922-1923 to designs by architect William P. Doerr for the Shelbourne Hotel Corporation. It was originally known as East End Park Apartments. Terra cotta trim decorates the facade, which measures 170 feet along Hyde Park Boulevard and 140 feet along East 53rd Street. Palladian windows and quoined trim at the lower levels draw on Georgian design, while the parapet trim reflects the Mission style. Shops line the 53rd Street side, and the upper floors contain 135 apartments. The building is valued for how Doerr handled an awkward, pie-shaped lot, giving the two main wings angled corners that follow the site. He also combined several popular styles of the period and gave the Georgian-styled first floor a surprisingly intimate, residential feel in terra cotta and wood. Reviewers considered it locally significant for its architecture and its place in the city's social history.
Significance in brief: The nomination argues the building is significant for the architect's imaginative response to an irregular, pie-shaped lot, using angled corners on the two main wings. It also blends several popular design styles of the era and gives the Georgian-style first floor an intimate residential quality in terra cotta and wood. A reviewer recommended acceptance under Criteria A and C as an early 20th century Georgian apartment/hotel.
Machine-generated summary. This summary was generated by a language model from the official nomination document and has not been reviewed line by line by an editor. It may contain errors. Check the source document before relying on any detail. Source: nomination document (PDF) · National Archives catalog entry. NRHP reference 86001197, listed May 14, 1986. Summary generated October 2026 (model claude-sonnet-5-5, prompt v1.0-2026-10-29, confidence medium).
Key facts
| Address | 5236--5252 S. Hyde Park Blvd., Chicago |
|---|---|
| County | Cook County |
| Listed | May 14, 1986 |
| Reference number | 86001197 |
| Resource type | Building |
| Architect / builder | William P. Doerr, Architect; Shelbourne Hotel Corp., Developers |
| Architectural style | Georgian and Mission style influences |
| Criteria |
|
| Areas of significance | Architecture, Social History |
| Level of significance | Local |
| Status (as stated in the nomination) | The building holds 135 apartment units on the upper levels and several shops at the first level along the 53rd Street facade. |
| Acreage | 0.4 |
| Coordinates | 41.79974, -87.58443 (NPS GIS) |
What listing means for this property
For a publicly owned building or structure, listing mainly matters when federal funds, permits or licences are involved: projects then go through Section 106 review so effects on the property are considered. Listing also strengthens applications for preservation grants and, for leased income-producing uses, can enable the federal rehabilitation tax credit.
General information, not legal or tax advice. Rules change; confirm with your State Historic Preservation Office or a qualified adviser.
Sources and further reading
- National Park Service, National Register of Historic Places database (snapshot May 2026), reference 86001197.
- Nomination form (PDF, National Archives) — catalog entry
- Wikipedia article (used for cross-checking only; text not reproduced here)
- Wikidata Q72210261
- This listing as JSON
Last updated October 2026. Found an error? See the editorial policy for how to report it.