Shoreland Hotel

Why it's listed
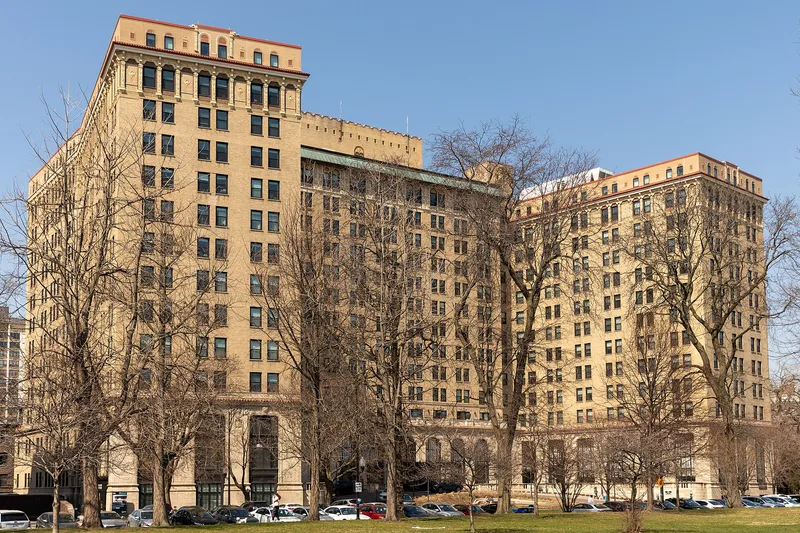
Rising eleven stories along South Shore Drive, this U-shaped hotel in Chicago's Hyde Park area was built in 1925-1926 by the Jackson Hotel Company to designs by Friedstein & Co. Buff brick over a terra cotta base forms a facade 300 feet wide and 200 feet deep, facing the lake. The design is neoclassical, with an arcaded base, a classical cornice and a balustrade, while the terra cotta work adds heraldic shields, eagles and keystones carved with satyr heads. Visitors enter by a brick-paved circular drive beneath a cast iron porte cochere into a two-story columned lobby with marble floor and wainscoting. With 313 apartments, it is among the largest of the Hyde Park apartment hotels. Its listing rests on the quality of its design, especially the way ornament softens the monumental first levels and suggests a grand country manor, while its massing and upper decoration make it a landmark along the drive. It is now used as a university dormitory.
Significance in brief: It is one of the largest of the Hyde Park Apartment Hotels and is noted for the high quality of its overall design. Its circular drive with a cast iron porte cochere and its baroque terra cotta ornamentation scale down a monumental two-story base. The massing and upper-level ornament make it stand out when viewed along South Shore Drive.
Machine-generated summary. This summary was generated by a language model from the official nomination document and has not been reviewed line by line by an editor. It may contain errors. Check the source document before relying on any detail. Source: nomination document (PDF) · National Archives catalog entry. NRHP reference 86001201, listed May 14, 1986. Summary generated October 2026 (model claude-sonnet-5-5, prompt v1.0-2026-10-29, confidence medium).
Key facts
| Address | 5450--5484 S. Shore Dr., Chicago |
|---|---|
| County | Cook County |
| Listed | May 14, 1986 |
| Reference number | 86001201 |
| Resource type | Building |
| Architect / builder | Friedstein & Co., Architects; Jackson Hotel Company, Developers |
| Architectural style | Neoclassical design with medieval and baroque terra cotta detailing |
| Areas of significance | Architecture, Social History |
| Level of significance | Local |
| Status (as stated in the nomination) | Used by the University of Chicago as a dormitory at the time of the nomination. |
| Acreage | 1.6 |
| Coordinates | 41.79579, -87.58126 (NPS GIS) |
What listing means for this property
For an income-producing building, listing (individually or as a contributing building in a district) is the gateway to the 20% federal rehabilitation tax credit on qualified rehabilitation costs, often stackable with state credits. Work claiming the credit must follow the Secretary of the Interior's Standards and be approved in advance.
Listing does not restrict a private owner acting without federal money or permits; where federal funding or licensing is involved, Section 106 review applies.
General information, not legal or tax advice. Rules change; confirm with your State Historic Preservation Office or a qualified adviser.
Sources and further reading
- National Park Service, National Register of Historic Places database (snapshot May 2026), reference 86001201.
- Nomination form (PDF, National Archives) — catalog entry
- Wikipedia article (used for cross-checking only; text not reproduced here)
- Wikidata Q7501429
- This listing as JSON
Last updated October 2026. Found an error? See the editorial policy for how to report it.