Hotel Windermere East
Also known as: Windermere House

Why it's listed
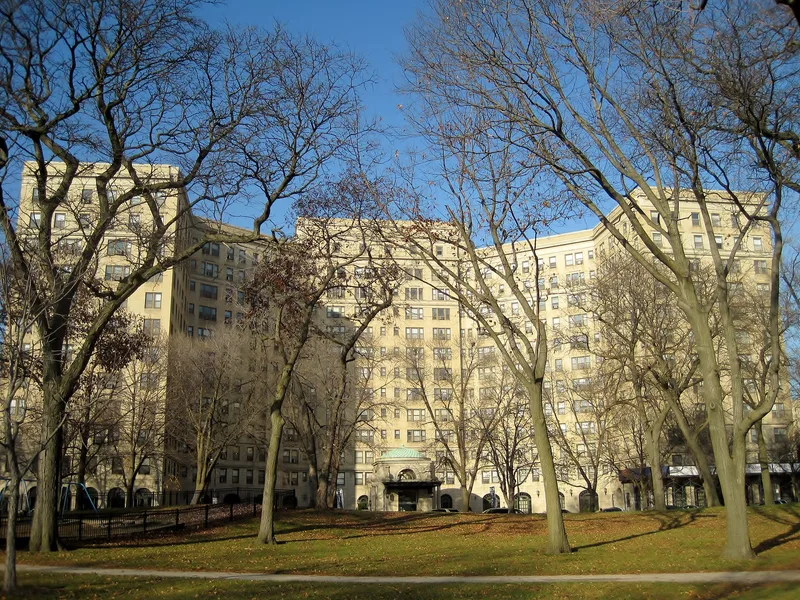
Overlooking Jackson Park and near the Museum of Science and Industry, this twelve-story hotel at 1642 East 56th Street in Chicago's Hyde Park opened in early 1924. Designed by Rapp & Rapp, it held 200 apartments and 482 guest rooms, and it was built as a companion to the earlier Windermere Hotel of 1892, with which it shared underground tunnels. Its light cream brick walls carry terra cotta trim in a free adaptation of Renaissance Revival elements, and a marquise of iron and glass shelters the south entrance. It is considered important as the best-preserved survivor of the grand apartment hotels that once lined the South Side lakefront, while others were altered or demolished. The Crystal Ballroom and Anchorage Rooms were local gathering places, and the hotel hosted visitors to the University of Chicago and sports teams. At the time of listing, owners were restoring the exterior and public spaces and converting the upper floors to rental apartments.
Significance in brief: The nomination argues it is a classic, well-preserved 1920s apartment hotel and the most prominent survivor of its kind in Chicago, since neighboring lakefront hotels were heavily altered or demolished. It is also presented as the most impressive Rapp and Rapp work not tied to show business, and as part of the cultural history of the Hyde Park and University of Chicago community.
Machine-generated summary. This summary was generated by a language model from the official nomination document and has not been reviewed line by line by an editor. It may contain errors. Check the source document before relying on any detail. Source: nomination document (PDF) · National Archives catalog entry. NRHP reference 82000391, listed October 19, 1982. Summary generated October 2026 (model claude-sonnet-5-5, prompt v1.0-2026-10-29, confidence high).
Key facts
| Address | 1642 E. 56th St., Chicago |
|---|---|
| County | Cook County |
| Listed | October 19, 1982 |
| Reference number | 82000391 |
| Resource type | Building |
| Period of significance | 1900- (specific dates 1923-24) |
| Architect / builder | Rapp & Rapp, Architects |
| Architectural style | Free adaptation of Renaissance Revival elements |
| Areas of significance | Commerce, Architecture |
| Level of significance | Local |
| Status (as stated in the nomination) | Occupied as apartments at the time of nomination, with restoration and adaptation work in progress. |
| Acreage | 1.2 |
| Coordinates | 41.79317, -87.58329 (NPS GIS) |
What listing means for this property
For an income-producing building, listing (individually or as a contributing building in a district) is the gateway to the 20% federal rehabilitation tax credit on qualified rehabilitation costs, often stackable with state credits. Work claiming the credit must follow the Secretary of the Interior's Standards and be approved in advance.
Listing does not restrict a private owner acting without federal money or permits; where federal funding or licensing is involved, Section 106 review applies.
General information, not legal or tax advice. Rules change; confirm with your State Historic Preservation Office or a qualified adviser.
Sources and further reading
- National Park Service, National Register of Historic Places database (snapshot May 2026), reference 82000391.
- Nomination form (PDF, National Archives) — catalog entry
- Wikipedia article (used for cross-checking only; text not reproduced here)
- Wikidata Q16892481
- This listing as JSON
Last updated October 2026. Found an error? See the editorial policy for how to report it.