Promontory Apartments

Why it's listed
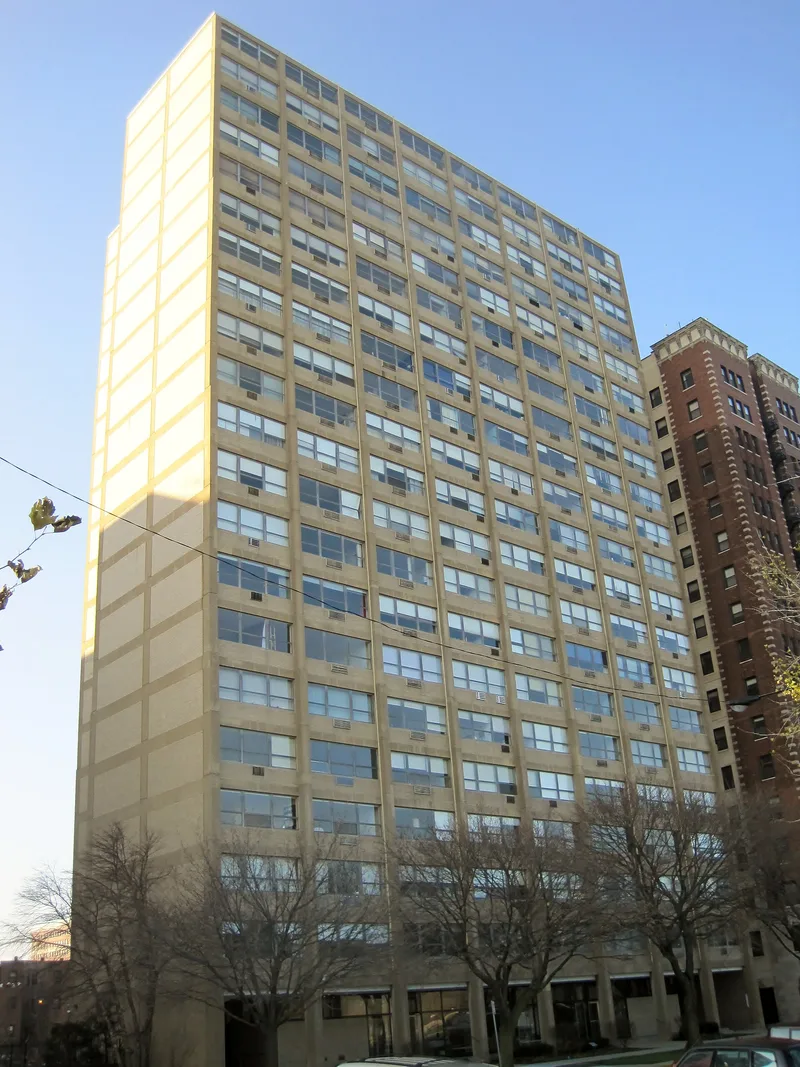
Rising 22 stories above the Chicago lakefront at 5530-5532 South Shore Drive, this cooperative apartment tower was completed in 1949 to designs by Ludwig Mies van der Rohe. Its plan is a double T, with two linked buildings holding 122 units and avoiding long corridors. The reinforced concrete frame is left exposed and filled with buff brick and aluminum-framed windows. Columns on the east and west faces step back in four tiers, and the building is divided into a recessed ground-floor loggia, a shaft of residential floors, and a top element of two penthouses joined by a glass solarium. It was Mies's first high-rise and the first International Style high-rise apartment building in the United States. Developer Herbert Greenwald persuaded skeptical mortgage bankers to finance it, which opened the way for 860-880 Lake Shore Drive and later projects. The building remains a tenant-owned residence, with lobby and exterior restoration work carried out in the 1990s.
Significance in brief: The nomination argues it is nationally significant as the work of a master and for its high artistic value. It was Mies's first high-rise and the first International Style high-rise apartment building in the nation. It first realized two themes of his later work: an exposed structural frame and a tripartite horizontal division.
Machine-generated summary. This summary was generated by a language model from the official nomination document and has not been reviewed line by line by an editor. It may contain errors. Check the source document before relying on any detail. Source: nomination document (PDF) · National Archives catalog entry. NRHP reference 96001281, listed November 21, 1996. Summary generated October 2026 (model claude-sonnet-5-5, prompt v1.0-2026-10-29, confidence high).
Key facts
| Address | 5530--5532 South Shore Dr., Chicago |
|---|---|
| County | Cook County |
| Listed | November 21, 1996 |
| Reference number | 96001281 |
| Resource type | Building |
| Period of significance | 1949 |
| Architect / builder | Mies van der Rohe, Ludwig, and Pace Associates, Associated Architects |
| Architectural style | International Style |
| Criteria |
|
| Areas of significance | Architecture |
| Level of significance | National |
| Status (as stated in the nomination) | Tenant-owned cooperative still in residential use; ground floor lounge and mail rooms restored 1990-94 and exterior concrete frame and brickwork restoration begun in 1995-96. |
| Acreage | 0.9 |
| Within district | Promontory Point |
| Coordinates | 41.79426, -87.58077 (NPS GIS) |
What listing means for this property
National Register listing is honorary: it recognises significance and does not restrict what a private owner may do without federal money or permits. It unlocks the 20% federal rehabilitation tax credit for income-producing buildings, state credits in many states, and Section 106 review when federal agencies are involved. See what listing means in practice.
General information, not legal or tax advice. Rules change; confirm with your State Historic Preservation Office or a qualified adviser.
Sources and further reading
- National Park Service, National Register of Historic Places database (snapshot May 2026), reference 96001281.
- Nomination form (PDF, National Archives) — catalog entry
- Wikipedia article (used for cross-checking only; text not reproduced here)
- Wikidata Q16898814
- This listing as JSON
Last updated October 2026. Found an error? See the editorial policy for how to report it.