Mayfair Apartments

Why it's listed
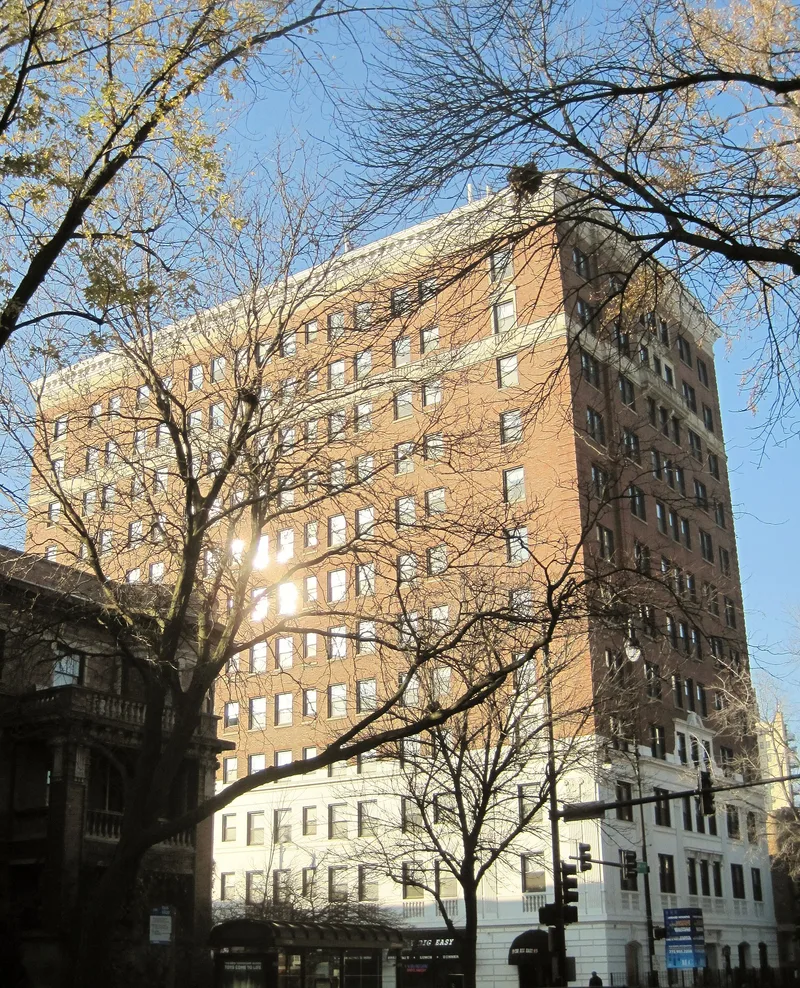
Completed in 1926 at 1650-1666 East 56th Street in Chicago's Hyde Park neighborhood, the Mayfair is a twelve-story apartment hotel measuring about 62 by 135 feet. Lowenberg & Lowenberg designed it in the Georgian Revival style, with red brick walls, limestone trim and a three-story limestone base. The base has a rusticated lower level, applied Corinthian columns, balustrades and a restrained entrance with a stone hood on ancones. A cornice with dentils and a broken swan pediment crowns the central bay windows, and the treatment is repeated at the eleventh floor. Its 88 units make it one of the smaller apartment hotels in Hyde Park. The building was listed as part of a group of Hyde Park apartment hotels. Its significance rests on the designer's deliberate use of familiar classical ornament to make a tall building feel traditional and intimate, directing attention to the lower stories and softening the impression of height.
Significance in brief: The nomination presents it as a distinctive example of using past styles and ornament to link apartment hotels to forms people found acceptable. Classical ornament at the lower levels, repeated near the top, draws attention to the lower stories and downplays the building's height. It conveys a sense of intimacy at odds with its scale.
Machine-generated summary. This summary was generated by a language model from the official nomination document and has not been reviewed line by line by an editor. It may contain errors. Check the source document before relying on any detail. Source: nomination document (PDF) · National Archives catalog entry. NRHP reference 86001198, listed May 14, 1986. Summary generated October 2026 (model claude-sonnet-5-5, prompt v1.0-2026-10-29, confidence medium).
Key facts
| Address | 1650--1666 E. Fifty-sixth St., Chicago |
|---|---|
| County | Cook County |
| Listed | May 14, 1986 |
| Reference number | 86001198 |
| Resource type | Building |
| Architect / builder | Lowenberg & Lowenberg, architects; J. H. Buttas & Chas. Henery, owners; B. W. Construction Co., contractor |
| Architectural style | Georgian Revival |
| Areas of significance | Architecture, Social History |
| Level of significance | Local |
| Acreage | 0.2 |
| Coordinates | 41.79533, -87.58427 (NPS GIS) |
What listing means for this property
National Register listing is honorary: it recognises significance and does not restrict what a private owner may do without federal money or permits. It unlocks the 20% federal rehabilitation tax credit for income-producing buildings, state credits in many states, and Section 106 review when federal agencies are involved. See what listing means in practice.
General information, not legal or tax advice. Rules change; confirm with your State Historic Preservation Office or a qualified adviser.
Sources and further reading
- National Park Service, National Register of Historic Places database (snapshot May 2026), reference 86001198.
- Nomination form (PDF, National Archives) — catalog entry
- Wikipedia article (used for cross-checking only; text not reproduced here)
- Wikidata Q85784474
- This listing as JSON
Last updated October 2026. Found an error? See the editorial policy for how to report it.