Flamingo-On-The-Lake Apartments
Also known as: Flamingo Apartment Hotel

Why it's listed
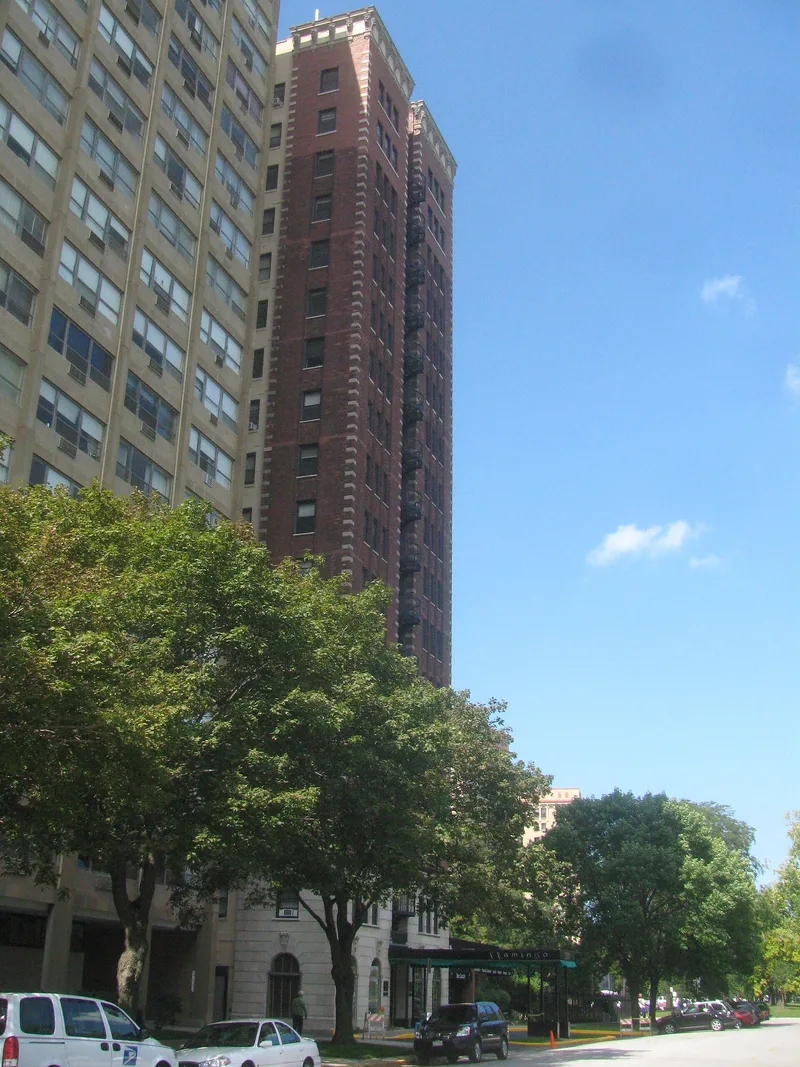
Sixteen stories of red brick and terra cotta rise on the west side of South Shore Drive in Chicago's Hyde Park area. Built in 1927 as an apartment hotel, the building has a narrow 50-foot front and 150-foot side elevations. Its two-story neoclassical base has arched openings and a dentiled cornice, while the second and third levels carry rococo window moldings and corner trim. Terra cotta quoins outline twin bays that rise to a terra cotta cornice and arcaded parapet, and the small mechanical penthouse repeats the quoins and ornamental parapet. Originally 144 studio units and 16 guest rooms, it now holds 96 apartments, and a parklike area with a free-form swimming pool and bathhouse lies on its north side. It was listed as the tallest of a group of Hyde Park apartment hotels. Its townhouse-like lower facade brings the height down to a pedestrian scale, and its terra cotta work reflects the local industry of the day.
Significance in brief: It is the tallest of the apartment hotels in the thematic group. Its neoclassical two-story base gives it the look of a London townhouse and reduces the impression of height at pedestrian scale. The design contrasts a restrained base with enriched second and third levels, and it shows fine examples of the local terra cotta industry.
Machine-generated summary. This summary was generated by a language model from the official nomination document and has not been reviewed line by line by an editor. It may contain errors. Check the source document before relying on any detail. Source: nomination document (PDF) · National Archives catalog entry. NRHP reference 86001194, listed May 14, 1986. Summary generated October 2026 (model claude-sonnet-5-5, prompt v1.0-2026-10-29, confidence medium).
Key facts
| Address | 5500--5520 S. Shore Dr., Chicago |
|---|---|
| County | Cook County |
| Listed | May 14, 1986 |
| Reference number | 86001194 |
| Resource type | Building |
| Architectural style | Neoclassical base with rococo window moldings and corner trim |
| Areas of significance | Architecture, Social History |
| Level of significance | Local |
| Status (as stated in the nomination) | Now a 96-unit apartment building; it originally held 144 studio units and 16 single guest rooms. A small penthouse houses mechanical equipment. |
| Acreage | 0.2 |
| Within district | Promontory Point |
| Coordinates | 41.79462, -87.58077 (NPS GIS) |
What listing means for this property
National Register listing is honorary: it recognises significance and does not restrict what a private owner may do without federal money or permits. It unlocks the 20% federal rehabilitation tax credit for income-producing buildings, state credits in many states, and Section 106 review when federal agencies are involved. See what listing means in practice.
General information, not legal or tax advice. Rules change; confirm with your State Historic Preservation Office or a qualified adviser.
Sources and further reading
- National Park Service, National Register of Historic Places database (snapshot May 2026), reference 86001194.
- Nomination form (PDF, National Archives) — catalog entry
- Wikipedia article (used for cross-checking only; text not reproduced here)
- Wikidata Q5457264
- This listing as JSON
Last updated October 2026. Found an error? See the editorial policy for how to report it.