Beutell, Joe M., House

Why it's listed
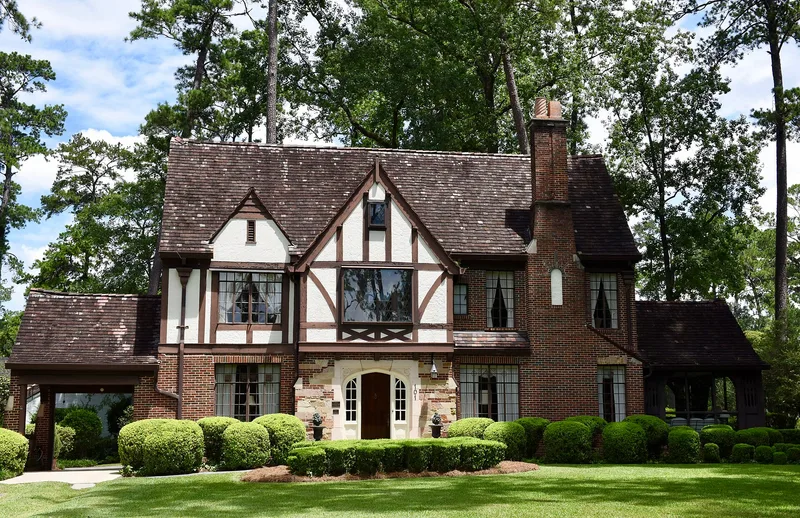
Built in 1930 at 101 Montrose Drive, this two and one-half story house sits in Glenwood, Thomasville's first park-like garden suburb. Its brick walls are combined with sandstone, stained half-timbering, stucco and a steep slate roof, giving it the look of English Tudor architecture. Details include a stained-glass coat of arms above the entrance, steel casement windows and colored bathroom fixtures that were unusual for Thomasville at the time. Joe M. Beutell, a regional contractor who came from Atlanta in 1928, built the house, and his brother Russell, of the Atlanta firm Daniell and Beutell, designed it. The house is considered the only Tudor Revival home of its size in the city and was built during the Depression by a local man, in a town where most large houses were put up by northern vacationers. Justice Reason C. Bell bought it in 1940, and his son, novelist Vereen Bell, wrote in its third-floor game room. The house remained in the Bell family until 1972.
Significance in brief: The nomination argues the house is a good example of Tudor Revival (English Vernacular Revival) architecture, using brick, sandstone, half-timbering and stucco. It is described as the only Tudor Revival house of its size in Thomasville. It was also built during the Depression by a local man rather than a northern seasonal visitor, and later housed Georgia Chief Justice Reason C. Bell and his family.
Machine-generated summary. This summary was generated by a language model from the official nomination document and has not been reviewed line by line by an editor. It may contain errors. Check the source document before relying on any detail. Source: nomination document (PDF) · National Archives catalog entry. NRHP reference 91001158, listed August 29, 1991. Summary generated October 2026 (model claude-sonnet-5-5, prompt v1.0-2026-10-29, confidence high).
Key facts
| Address | 101 Montrose Dr., Thomasville |
|---|---|
| County | Thomas County |
| Listed | August 29, 1991 |
| Reference number | 91001158 |
| Resource type | Building |
| Period of significance | 1930 |
| Architect / builder | Beutell, Russell L. (1891-1943) |
| Architectural style | Tudor Revival (English Vernacular Revival) |
| Criteria |
|
| Areas of significance | Architecture |
| Level of significance | Local |
| Status (as stated in the nomination) | Still used as a single dwelling; exterior essentially unchanged from original construction, with modest interior updates in 1968 and 1986. |
| Acreage | 0.5 |
| Within district | Glenwood Historic District |
| Coordinates | 30.84834, -83.97116 (NPS GIS) |
What listing means for this property
National Register listing is honorary for a privately owned home: it does not by itself restrict what an owner may do with their own money, and it does not require public access. Restrictions come from local landmark or historic-district ordinances, which are separate (how they differ).
Owner-occupied houses are not eligible for the 20% federal rehabilitation tax credit, which applies to income-producing buildings, but many states offer credits for homeowners. Listing also opens the door to preservation easements and to buying a plaque. Start with what listing means for homeowners, renovating a listed house and selling one.
General information, not legal or tax advice. Rules change; confirm with your State Historic Preservation Office or a qualified adviser.
Sources and further reading
- National Park Service, National Register of Historic Places database (snapshot May 2026), reference 91001158.
- Nomination form (PDF, National Archives) — catalog entry
- Wikipedia article (used for cross-checking only; text not reproduced here)
- Wikidata Q29093995
- This listing as JSON
Last updated October 2026. Found an error? See the editorial policy for how to report it.