MacIntyre Park and MacIntyre Park High School

Why it's listed
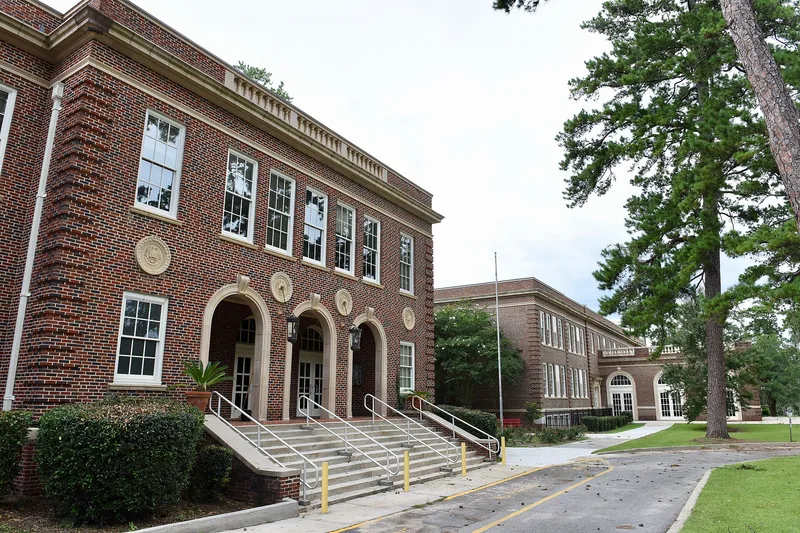
North of downtown Thomasville, a public park and a school campus sit side by side. MacIntyre Park began in 1893, when 26 acres were given to the city in honor of Colonel Archibald Thompson MacIntyre, a local attorney and planter, with the condition that the land be kept as a park. Across Washington Street, MacIntyre Park High School grew up in stages. A. Ten Eyck Brown designed the two-story north building, built in 1925-1926, and Lockwood and Poundstone designed the matching south building of 1930-1931. Both are brick with terra-cotta trim, and the south building has an arcaded loggia and a large auditorium. The campus also includes Thomas County Veterans Memorial Stadium of 1948, a practice field of 1925, and a gymnasium of 1950. Later additions, such as a 1964 connector between the main buildings, are noted as distinguishable from the originals. The district was listed for its roles in local education and recreation and for its Classical Revival architecture.
Significance in brief: The district is considered significant under Criterion A for its ties to education and recreation, and under Criterion C as an outstanding local example of Classical Revival architecture. The park was given to the city in 1893, and the school buildings and athletic facilities trace the growth of Thomasville's public school system through 1950.
Machine-generated summary. This summary was generated by a language model from the official nomination document and has not been reviewed line by line by an editor. It may contain errors. Check the source document before relying on any detail. Source: nomination document (PDF) · National Archives catalog entry. NRHP reference 00000371, listed April 14, 2000. Summary generated October 2026 (model claude-sonnet-5-5, prompt v1.0-2026-10-29, confidence high).
Key facts
| Address | 117 Glenwood Dr., Thomasville |
|---|---|
| County | Thomas County |
| Listed | April 14, 2000 |
| Reference number | 00000371 |
| Resource type | District |
| Period of significance | 1893-1950 |
| Architect / builder | A. Ten Eyck Brown (north building, 1925-1926); Lockwood and Poundstone (south building, 1930); S. Ralph Fetzer (stadium, 1948); Lloyd Greer of Valdosta (gymnasium, 1950); J. A. Rowland, superintendent of construction (north building) |
| Architectural style | Late 19th and 20th Century Revivals: Classical Revival |
| Criteria |
|
| Areas of significance | Architecture, Education, Entertainment/Recreation |
| Level of significance | Local |
| Status (as stated in the nomination) | Historic and current functions are both school and outdoor recreation; the school buildings were altered in 1975 for use by fifth and sixth grades. |
| Acreage | 25.6 |
| Coordinates | 30.84606, -83.97264 (NPS GIS) |
What listing means for this property
This is a historic district. Buildings within its boundary are either contributing (they add to the district's significance) or non-contributing. Owners of contributing income-producing buildings can claim the 20% federal rehabilitation tax credit; homeowners should look at state credits. National Register districts impose no design review by themselves; a local historic district ordinance, if one exists, does (the difference explained).
General information, not legal or tax advice. Rules change; confirm with your State Historic Preservation Office or a qualified adviser.
Sources and further reading
- National Park Service, National Register of Historic Places database (snapshot May 2026), reference 00000371.
- Nomination form (PDF, National Archives) — catalog entry
- Wikipedia article (used for cross-checking only; text not reproduced here)
- Wikidata Q30622393
- This listing as JSON
Last updated October 2026. Found an error? See the editorial policy for how to report it.