Glenwood Historic District

The pin is a point inside the NPS boundary polygon, not a surveyed location.
Why it's listed
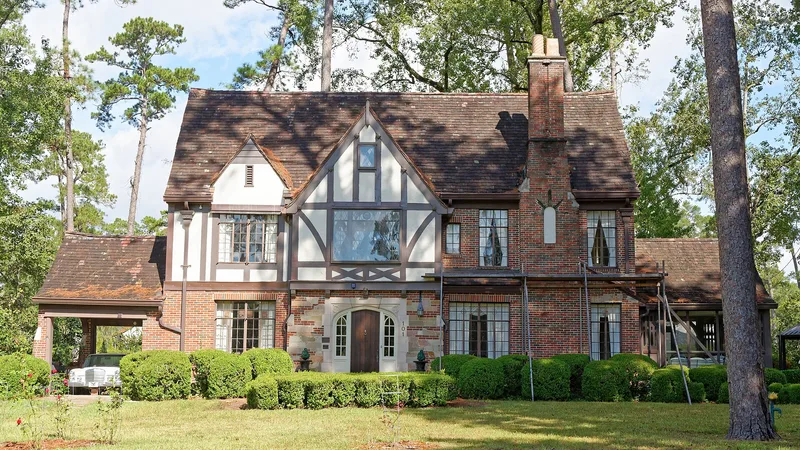
Glenwood is a residential neighborhood of roughly 85 acres in Thomasville, Georgia, about a mile northeast of the county courthouse. Developer J. B. Jemison platted it in 1925 as a garden suburb for automobile owners, with winding drives, oval-shaped blocks and triangular medians planted with roses. The Great Depression slowed building, and most houses date from the mid-1930s to the early 1960s, after B. L. Brewton & Son and the Brewton-Tittle Realty Company bought the remaining lots in 1936. The district holds about 130 single-family lots with Colonial Revival, Tudor Revival and Mediterranean or Spanish Revival houses, along with American Small Houses and Ranch houses. Architects such as Ralph S. Fetner and Prince Edward Jinright designed some of them. Mature pines, magnolias, oaks, azaleas and camellias survive, and the area has no commercial intrusion. It was listed for its cohesive landscape and its range of period house types. One house, built by Joe M. Beutell, was already listed individually in 1991.
Significance in brief: The nomination presents Glenwood as an intact, purely residential automobile suburb and one of Thomasville's first modern garden suburbs, with curving drives, oval blocks and rose-planted medians. Its houses illustrate popular early-to-mid-20th-century types and styles, including Colonial, Tudor and Mediterranean Revival, American Small House and Ranch. The history of its development, from J. B. Jemison through the Depression-era Brewton firm and later infill, is also documented.
Machine-generated summary. This summary was generated by a language model from the official nomination document and has not been reviewed line by line by an editor. It may contain errors. Check the source document before relying on any detail. Source: nomination document (PDF) · National Archives catalog entry. NRHP reference 10000826, listed October 14, 2010. Summary generated October 2026 (model claude-sonnet-5-5, prompt v1.0-2026-10-29, confidence medium).
Key facts
| Address | Roughly bounded by Clay St, Glenwood Dr, East Jackson St, and Euclid Dr, Thomasville |
|---|---|
| County | Thomas County |
| Listed | October 14, 2010 |
| Reference number | 10000826 |
| Resource type | District |
| Architect / builder | Developer J. B. Jemison; landscape plan by I. O. Freeman; architects Ralph S. Fetner, Russell L. Beutell (Daniell and Beutell) and Prince Edward Jinright; builders include Joe M. Beutell and B. L. Brewton & Son |
| Architectural style | Colonial Revival, Tudor Revival, Mission/Spanish Colonial Revival, American Small House, Ranch |
| Areas of significance | Architecture, Community Planning and Development |
| Level of significance | Local |
| Status (as stated in the nomination) | Remains a residential neighborhood of single-family homes; the form notes 117 contributing and 13 noncontributing buildings. |
| Acreage | 85 |
| Coordinates | 30.85116, -83.96848 (NPS GIS) |
What listing means for this property
This is a historic district. Buildings within its boundary are either contributing (they add to the district's significance) or non-contributing. Owners of contributing income-producing buildings can claim the 20% federal rehabilitation tax credit; homeowners should look at state credits. National Register districts impose no design review by themselves; a local historic district ordinance, if one exists, does (the difference explained).
General information, not legal or tax advice. Rules change; confirm with your State Historic Preservation Office or a qualified adviser.
Sources and further reading
- National Park Service, National Register of Historic Places database (snapshot May 2026), reference 10000826.
- Nomination form (PDF, National Archives) — catalog entry
- Wikipedia article (used for cross-checking only; text not reproduced here)
- Wikidata Q30603833
- This listing as JSON
Last updated October 2026. Found an error? See the editorial policy for how to report it.