Tockwotton-Love Place Historic District

Why it's listed
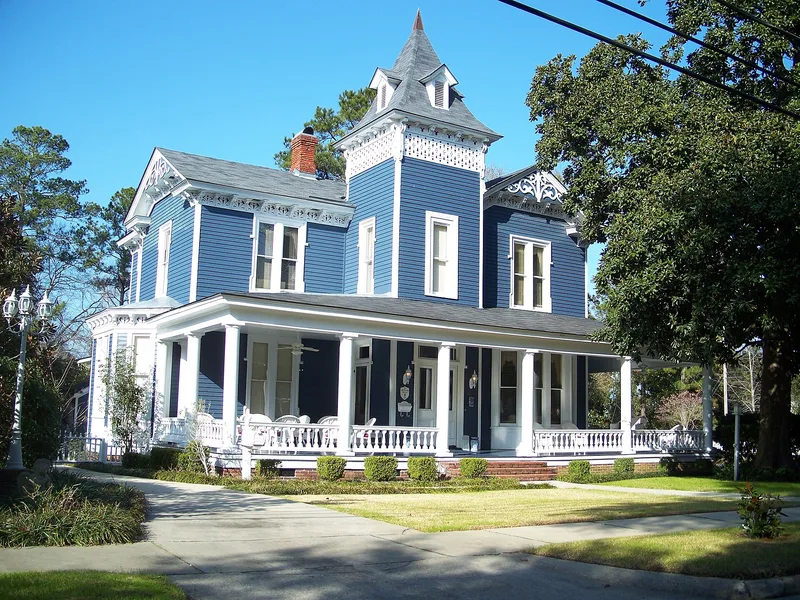
Tockwotton-Love Place is a residential district of about 45 acres in Thomasville, Georgia, formed by two neighborhoods linked by Remington Avenue. Tockwotton, to the south, holds the district's largest houses, including the ca. 1852/53 Hansell House, designed by builder John Wind, along with many imposing homes built during the late nineteenth-century winter resort boom. Love Place, subdivided from Peter Love's plantation in 1880 and 1883, filled in with more modest houses of tradesmen and middle-class residents through the 1920s. Most buildings are wood-framed and weatherboarded, in Greek Revival, Victorian Eclectic, Neoclassical and Craftsman/Bungalow styles. Informal front yards, mature shade trees, and live oaks and palms along Remington Avenue give the streets a park-like character. The district was listed for its architecture, landscape, gradual community development over about seventy years, and its association with representative local citizens such as doctors, merchants, a mayor and winter residents.
Significance in brief: The district is significant for its collection of houses showing architectural styles common in Thomasville from the 1850s to the 1920s, and for its informal, turn-of-the-century landscaping and tree-lined streets. It also illustrates a neighborhood that grew gradually as large landholdings were subdivided, and it contains the homes of representative Thomasville citizens.
Machine-generated summary. This summary was generated by a language model from the official nomination document and has not been reviewed line by line by an editor. It may contain errors. Check the source document before relying on any detail. Source: nomination document (PDF) · National Archives catalog entry. NRHP reference 84001260, listed September 7, 1984. Summary generated October 2026 (model claude-sonnet-5-5, prompt v1.0-2026-10-29, confidence high).
Key facts
| Address | Roughly bounded by McLean Ave., Hansell, Jackson, and Seward Sts., Thomasville |
|---|---|
| County | Thomas County |
| Listed | September 7, 1984 |
| Reference number | 84001260 |
| Resource type | District |
| Period of significance | 1850s-1920s |
| Architect / builder | multiple; John Wind is named as designer of the ca. 1852/53 Hansell House |
| Architectural style | Greek Revival, Victorian Eclectic, Neoclassical, Craftsman/Bungalow |
| Criteria |
|
| Areas of significance | Community Planning and Development, Landscape Architecture, Architecture |
| Level of significance | Local |
| Status (as stated in the nomination) | Occupied, mostly private residences with some religious use; condition rated good and altered. A few vacant lots are scattered through the district. |
| Acreage | 45 |
| Coordinates | 30.84089, -83.97279 (NPS GIS) |
What listing means for this property
This is a historic district. Buildings within its boundary are either contributing (they add to the district's significance) or non-contributing. Owners of contributing income-producing buildings can claim the 20% federal rehabilitation tax credit; homeowners should look at state credits. National Register districts impose no design review by themselves; a local historic district ordinance, if one exists, does (the difference explained).
General information, not legal or tax advice. Rules change; confirm with your State Historic Preservation Office or a qualified adviser.
Sources and further reading
- National Park Service, National Register of Historic Places database (snapshot May 2026), reference 84001260.
- Nomination form (PDF, National Archives) — catalog entry
- Wikipedia article (used for cross-checking only; text not reproduced here)
- Wikidata Q30622995
- This listing as JSON
Last updated October 2026. Found an error? See the editorial policy for how to report it.