East Side School

Why it's listed
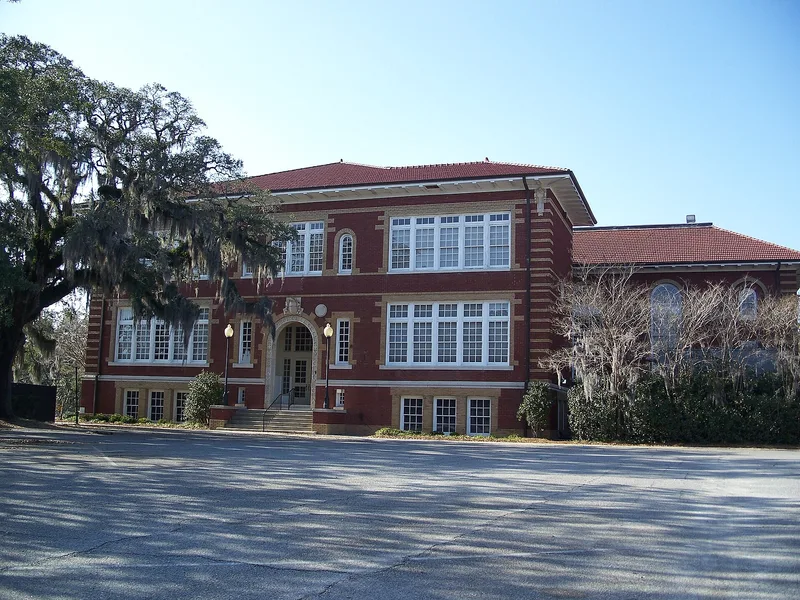
East Side School is a T-shaped, two-story brick school with a basement on North Hansell Street in Thomasville, Georgia. Completed in 1915, it has red face brick walls, buff brick trim and quoins, terra cotta ornament, a red clay tile roof and a recessed Colonial-style entrance. Inside, the floors are quarter-sawn longleaf yellow pine cut near Thomasville, and the plaster auditorium is in a classical deco manner. It was the first school building the city's Board of Education built for public school use, funded by the first bond money spent on a Thomasville school. Before 1901, local schools were private, and the early public system operated from an older brick building. The cornerstone was laid in January 1915 on land donated by the Mallette family, and the school opened that September with an 800-seat auditorium. It served as a public school until 1976 and is valued as a symbol of lasting commitment to public education in Thomas County. Oak and dogwood trees planted at construction remain on the grounds.
Significance in brief: The nomination argues it was the first school building constructed for that purpose by the Thomasville Board of Education and the first in Thomas County. Its 1915 construction marks the start of a permanent, stable public school system after years of private schooling and instability. It also represents a style of architecture typical of early 20th century educational and municipal buildings.
Machine-generated summary. This summary was generated by a language model from the official nomination document and has not been reviewed line by line by an editor. It may contain errors. Check the source document before relying on any detail. Source: nomination document (PDF) · National Archives catalog entry. NRHP reference 77000444, listed December 16, 1977. Summary generated October 2026 (model claude-sonnet-5-5, prompt v1.0-2026-10-29, confidence high).
Key facts
| Address | 120 N. Hansell St., Thomasville |
|---|---|
| County | Thomas County |
| Listed | December 16, 1977 |
| Reference number | 77000444 |
| Resource type | Building |
| Period of significance | 1900- |
| Architect / builder | Contractor- Clayton |
| Architectural style | Typical early 20th century public school architecture, with Colonial style entrance and classical deco auditorium |
| Areas of significance | Education, Architecture |
| Level of significance | Local |
| Status (as stated in the nomination) | Used continually as a public school until 1976; listed as unoccupied, in excellent condition but altered. |
| Acreage | 5 |
| Coordinates | 30.84385, -83.97431 (NPS GIS) |
What listing means for this property
For a publicly owned building or structure, listing mainly matters when federal funds, permits or licences are involved: projects then go through Section 106 review so effects on the property are considered. Listing also strengthens applications for preservation grants and, for leased income-producing uses, can enable the federal rehabilitation tax credit.
Noted as vacant in the nomination. Nomination documents can be decades old; current status may differ. If you are considering buying an empty listed property, read the due-diligence checklist.
General information, not legal or tax advice. Rules change; confirm with your State Historic Preservation Office or a qualified adviser.
Sources and further reading
- National Park Service, National Register of Historic Places database (snapshot May 2026), reference 77000444.
- Nomination form (PDF, National Archives) — catalog entry
- Wikipedia article (used for cross-checking only; text not reproduced here)
- Wikidata Q30606363
- This listing as JSON
Last updated October 2026. Found an error? See the editorial policy for how to report it.