Gould-Weed House

Why it's listed
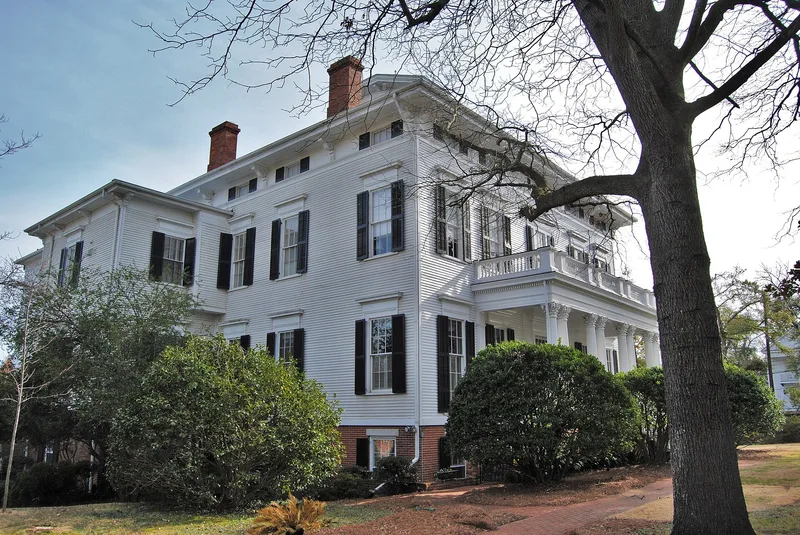
Built in 1860-61 by William H. Goodrich for Augusta capitalist Artemus Gould, this two-story frame house at Milledge Road and Walton Way is an unusual Italianate design for Georgia. It has a square plan, cubical massing, deep bracketed eaves, a hipped roof with an octagonal cupola, a Corinthian-columned entry portico and a two-story rear porch adapted to the Southern climate. A small octagonal gatehouse and a brick wall survive on the grounds. Gould was a major stockholder and officer in several Augusta banks, an early textile investor, and manager of the Augusta Orphan Asylum's finances. After his death the house was occupied by the Reverend Edmund Weede, later Bishop of Florida. From the 1920s to the 1940s it housed Broad Oaks School, then served as a boardinghouse before restoration in the late 1960s. It was divided into three condominiums, with the original four-room central-hall plan still evident. The house marks the start of permanent settlement on "The Hill."
Significance in brief: The nomination calls it a rare, fine example of mid-nineteenth-century Italianate architecture in Georgia, where Greek Revival and Plantation Plain traditions dominated. It is also tied to Artemus Gould, an Augusta banker and investor, to the Reverend Edmund Weede, and to Broad Oaks School. The house and property established the geographical center point for the 1861 incorporation of Summerville.
Machine-generated summary. This summary was generated by a language model from the official nomination document and has not been reviewed line by line by an editor. It may contain errors. Check the source document before relying on any detail. Source: nomination document (PDF) · National Archives catalog entry. NRHP reference 79000743, listed July 16, 1979. Summary generated October 2026 (model claude-sonnet-5-5, prompt v1.0-2026-10-29, confidence medium).
Key facts
| Address | 828 Milledge Rd., Augusta |
|---|---|
| County | Richmond County |
| Listed | July 16, 1979 |
| Reference number | 79000743 |
| Resource type | Building |
| Architect / builder | William H. Goodrich (builder) for Artemus Gould |
| Architectural style | Italianate |
| Areas of significance | Commerce, Architecture, Social History |
| Level of significance | Local |
| Status (as stated in the nomination) | Divided into three condominiums during a late-1960s restoration; the form says the original plan and exterior detailing remain largely intact. Condition is checked as excellent/good, and the house is occupied as a private residence. |
| Acreage | 1 |
| Within district | Summerville Historic District |
| Coordinates | 33.47659, -82.01260 (NPS GIS) |
What listing means for this property
National Register listing is honorary for a privately owned home: it does not by itself restrict what an owner may do with their own money, and it does not require public access. Restrictions come from local landmark or historic-district ordinances, which are separate (how they differ).
Owner-occupied houses are not eligible for the 20% federal rehabilitation tax credit, which applies to income-producing buildings, but many states offer credits for homeowners. Listing also opens the door to preservation easements and to buying a plaque. Start with what listing means for homeowners, renovating a listed house and selling one.
General information, not legal or tax advice. Rules change; confirm with your State Historic Preservation Office or a qualified adviser.
Sources and further reading
- National Park Service, National Register of Historic Places database (snapshot May 2026), reference 79000743.
- Nomination form (PDF, National Archives) — catalog entry
- Wikidata Q134456376
- This listing as JSON
Last updated October 2026. Found an error? See the editorial policy for how to report it.