Benet, Stephen Vincent, House
Also known as: President's Home,Augusta College; Commandant's House; Augusta

Why it's listed
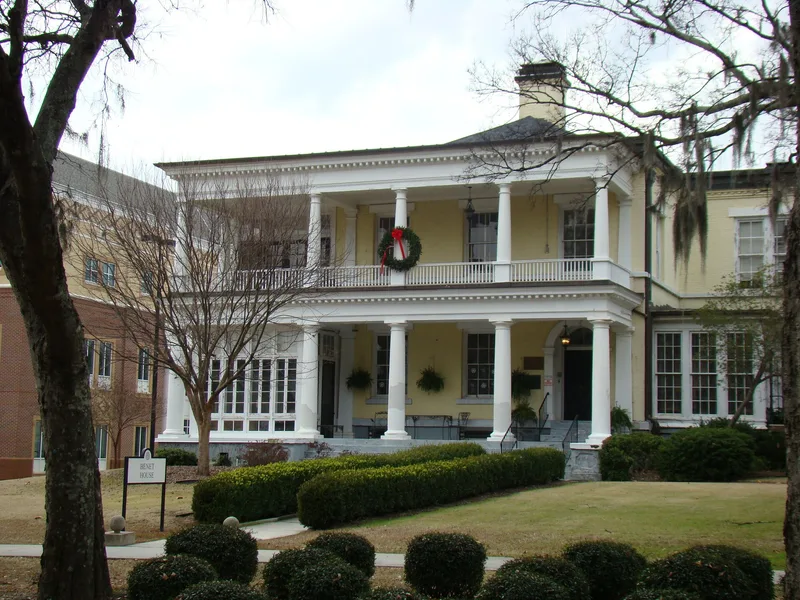
Built between 1827 and 1829 as the commandant's quarters of the Augusta Arsenal, this two-story brick house in Augusta, Georgia, sits on a full basement and follows a side-hall plan. A two-tier portico with Tuscan columns and dentiled cornices runs along the front and south side, and the side porch has since been enclosed as sunrooms. Nineteenth-century remodelings added a north wing and changed the woodwork and window sashing. The house is tied to poet and author Stephen Vincent Benet, whose father, Col. J. Walker Benet, commanded the arsenal from 1911. Stephen lived here until autumn 1915 and wrote his first book, Five Men and Pompey, in the summer of that year. He later won Pulitzer Prizes for John Brown's Body and Western Star. After the arsenal closed in 1955, the grounds passed to the local board of education and then to the state university system, and the house became the Augusta College president's residence.
Significance in brief: It is the surviving building most closely tied to the career of poet and author Stephen Vincent Benet, who lived there from 1911 to 1915 while his father commanded the arsenal. There he wrote his first book, Five Men and Pompey, a turning point toward artistic maturity. The house and setting also have significance as part of an early 19th-century military post.
Machine-generated summary. This summary was generated by a language model from the official nomination document and has not been reviewed line by line by an editor. It may contain errors. Check the source document before relying on any detail. Source: nomination document (PDF) · National Archives catalog entry. NRHP reference 71000286, listed November 11, 1971. Summary generated October 2026 (model claude-sonnet-5-5, prompt v1.0-2026-10-29, confidence medium).
Key facts
| Address | 2500 Walton Way, Augusta |
|---|---|
| County | Richmond County |
| Listed | November 11, 1971 |
| Reference number | 71000286 |
| Resource type | Building |
| Period of significance | 1911-1921 |
| Architectural style | Federal |
| Areas of significance | Literature |
| Level of significance | National |
| National Historic Landmark | Yes, designated November 11, 1971 |
| Status (as stated in the nomination) | Described as in excellent condition and used as the college president's home; redecorated inside in early 1971 with no structural changes. |
| Acreage | 64 |
| Within district | Summerville Historic District |
| Coordinates | 33.47583, -82.02318 (NPS GIS) |
What listing means for this property
National Register listing is honorary for a privately owned home: it does not by itself restrict what an owner may do with their own money, and it does not require public access. Restrictions come from local landmark or historic-district ordinances, which are separate (how they differ).
Owner-occupied houses are not eligible for the 20% federal rehabilitation tax credit, which applies to income-producing buildings, but many states offer credits for homeowners. Listing also opens the door to preservation easements and to buying a plaque. Start with what listing means for homeowners, renovating a listed house and selling one.
General information, not legal or tax advice. Rules change; confirm with your State Historic Preservation Office or a qualified adviser.
Sources and further reading
- National Park Service, National Register of Historic Places database (snapshot May 2026), reference 71000286.
- Nomination form (PDF, National Archives) — catalog entry
- Wikipedia article (used for cross-checking only; text not reproduced here)
- Wikidata Q7610758
- This listing as JSON
Last updated October 2026. Found an error? See the editorial policy for how to report it.