Summerville Historic District

The pin is a point inside the NPS boundary polygon, not a surveyed location.
Why it's listed
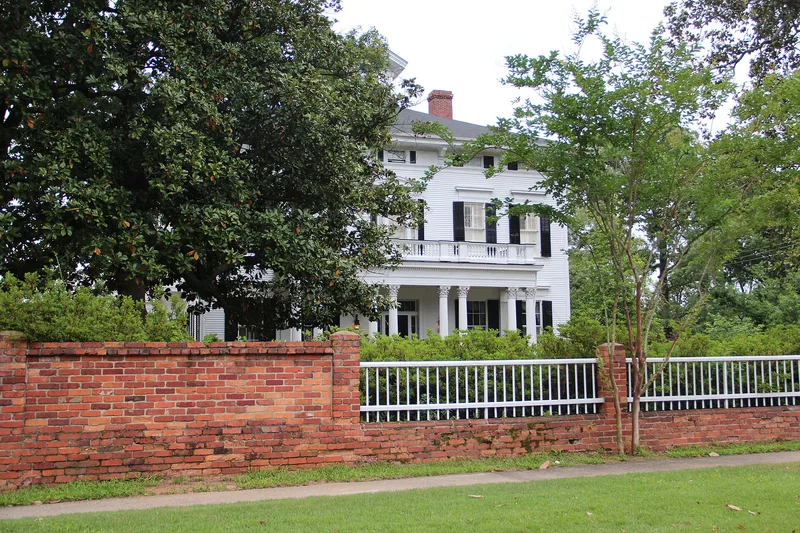
Summerville is a suburban neighborhood of about eighty city blocks on a slight rise west of downtown Augusta, Georgia. Its houses date from the early nineteenth century to the early twentieth century and include Federal, Greek Revival, Italianate, Second Empire, Queen Anne, Neo-Classical, Spanish Colonial Revival, Tudor Revival and Bungalow examples, along with early Sand Hills cottages. Development spread outward from the corner of Milledge Road and Walton Way, where antebellum summer houses and large early-twentieth-century winter homes stand. The campus of Augusta College is centered on the quadrangle of a former United States arsenal. Three boulevards with planted medians, tree-lined streets, informal yards and consistent setbacks give the area a park-like character. Intrusions are limited mainly to condominiums, offices, gas stations and newer campus buildings, concentrated along Wrightsboro Road and Central Avenue. The district was listed for its cohesive collection of historic residential architecture and landscape.
Significance in brief: The excerpt provided covers only the physical description, not the formal statement of significance. It shows a cohesive suburban neighborhood with a wide range of house types and styles, boulevards, mature landscaping and consistent setbacks. The district also includes antebellum summer houses and early-twentieth-century winter homes along Milledge Road.
Machine-generated summary. This summary was generated by a language model from the official nomination document and has not been reviewed line by line by an editor. It may contain errors. Check the source document before relying on any detail. Source: nomination document (PDF) · National Archives catalog entry. NRHP reference 80001229, listed May 22, 1980. Summary generated October 2026 (model claude-sonnet-5-5, prompt v1.0-2026-10-29, confidence medium).
Key facts
| Address | Roughly bounded by Milledge Lane, Wrightsboro Rd., Highland and Heard Aves., Cumming and Henry Sts., Augusta |
|---|---|
| County | Richmond County |
| Listed | May 22, 1980 |
| Reference number | 80001229 |
| Resource type | District |
| Architect / builder | Herbert, Pray, and White, architects of Boston, Mass. (Tinker House only) |
| Architectural style | Varied: Federal, Greek Revival, Gothic Revival, Italianate, Second Empire, Queen Anne, Neo-Classical, Colonial Revival, Spanish Colonial Revival, Tudor Revival, Bungalow, and Sand Hills cottage |
| Areas of significance | Community Planning and Development, Politics/Government, Architecture |
| Level of significance | Local |
| Status (as stated in the nomination) | Described as in good condition, partly altered, on its original site; mostly occupied, with a small number of intrusions such as multi-family developments, offices and gas stations. |
| Acreage | 730 |
| Coordinates | 33.47860, -82.01860 (NPS GIS) |
What listing means for this property
This is a historic district. Buildings within its boundary are either contributing (they add to the district's significance) or non-contributing. Owners of contributing income-producing buildings can claim the 20% federal rehabilitation tax credit; homeowners should look at state credits. National Register districts impose no design review by themselves; a local historic district ordinance, if one exists, does (the difference explained).
General information, not legal or tax advice. Rules change; confirm with your State Historic Preservation Office or a qualified adviser.
Sources and further reading
- National Park Service, National Register of Historic Places database (snapshot May 2026), reference 80001229.
- Nomination form (PDF, National Archives) — catalog entry
- Wikipedia article (used for cross-checking only; text not reproduced here)
- Wikidata Q7637715
- This listing as JSON
Last updated October 2026. Found an error? See the editorial policy for how to report it.