Academy of Richmond County-1926 Campus

Why it's listed
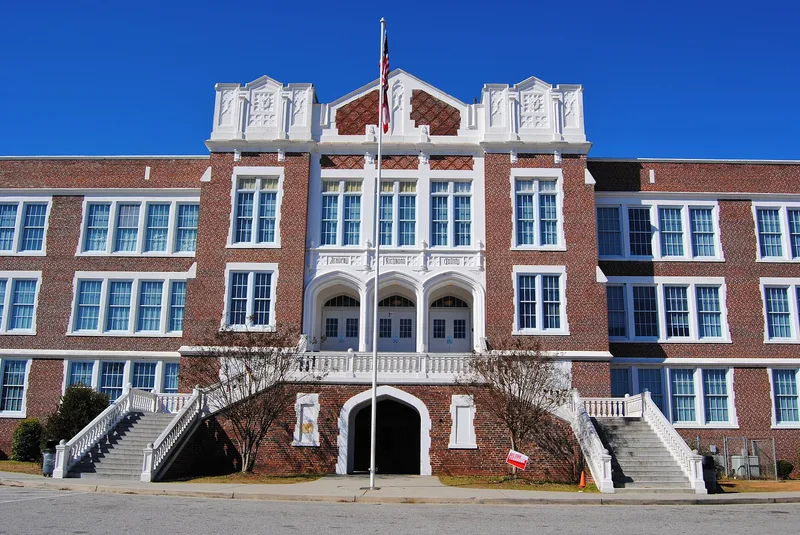
Academy of Richmond County's 1926 campus, just west of downtown Augusta, is a 30-acre school complex built on drained swampland at the foot of Summerville hill. Its three-story brick main building, designed by the Augusta firm Scroggs and Ewing, uses Collegiate Gothic details such as pointed-arch entrances, corner buttresses, white stucco arches and patterned brickwork. Inside, the auditorium keeps its original light fixtures, orchestra pit and seats. Later additions from 1938 through the 1980s, a 1930 football stadium, athletic fields and a historic entry gate complete the grounds. The campus matters for architecture and for education. The school descends from an academy chartered in 1783, making it the oldest operating educational institution in Georgia. From 1926 to 1958 the building also housed the Junior College of Augusta, the first publicly supported junior college in the state, which later became part of the University System of Georgia. The school remains an active high school.
Significance in brief: The nomination argues it is a high-quality, largely intact example of Collegiate Gothic design for a 1926 city high school, with 1950s additions in the modern/International style. It also represents Georgia's oldest operating educational institution and housed the Junior College of Augusta, the first locally supported public junior college in Georgia, from 1926 to 1958.
Machine-generated summary. This summary was generated by a language model from the official nomination document and has not been reviewed line by line by an editor. It may contain errors. Check the source document before relying on any detail. Source: nomination document (PDF) · National Archives catalog entry. NRHP reference 03001491, listed January 28, 2004. Summary generated October 2026 (model claude-sonnet-5-5, prompt v1.0-2026-10-29, confidence high).
Key facts
| Address | 910 Russell St., Augusta |
|---|---|
| County | Richmond County |
| Listed | January 28, 2004 |
| Reference number | 03001491 |
| Resource type | District |
| Period of significance | 1926-1958 |
| Architect / builder | Scroggs, Philander P. (d.1960) and Ewing, Whitley L. (d. 1953), principals of the firm of Scroggs and Ewing of Augusta, Georgia. (Palmer-Spivey Construction Company is named in the text as builder.) |
| Architectural style | Late 19th and 20th Century Revivals/Late Gothic Revival/Collegiate Gothic |
| Criteria |
|
| Areas of significance | Architecture, Education |
| Level of significance | Local |
| Status (as stated in the nomination) | Continues in use as an active high school; the main building was undergoing renovation when the photographs were taken. The earlier 1802 academy building downtown is described as currently vacant. |
| Acreage | 30 |
| Within district | Woodlawn Historic District |
| Coordinates | 33.47396, -82.00450 (NPS GIS) |
What listing means for this property
This is a historic district. Buildings within its boundary are either contributing (they add to the district's significance) or non-contributing. Owners of contributing income-producing buildings can claim the 20% federal rehabilitation tax credit; homeowners should look at state credits. National Register districts impose no design review by themselves; a local historic district ordinance, if one exists, does (the difference explained).
General information, not legal or tax advice. Rules change; confirm with your State Historic Preservation Office or a qualified adviser.
Sources and further reading
- National Park Service, National Register of Historic Places database (snapshot May 2026), reference 03001491.
- Nomination form (PDF, National Archives) — catalog entry
- Wikidata Q116840613
- This listing as JSON
Last updated October 2026. Found an error? See the editorial policy for how to report it.