Tubman High School
Also known as: Tubman Junior High School; Tubman Middle School (current name

Why it's listed
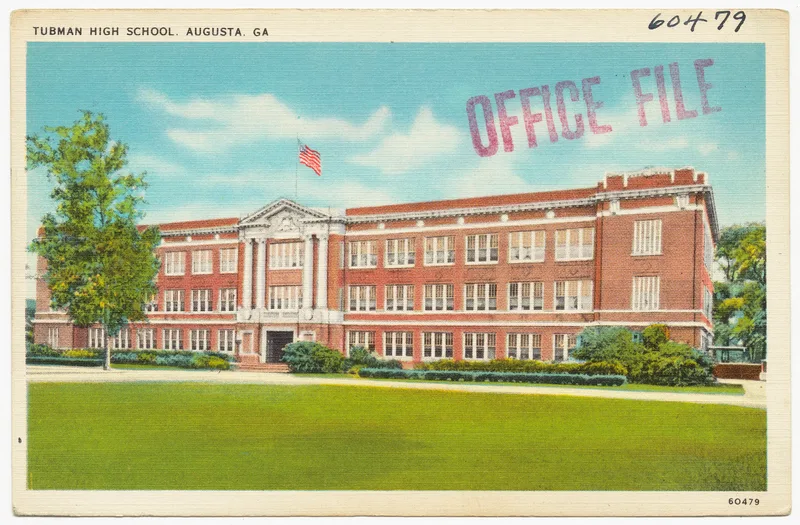
Tubman High School is a three-story brick-over-concrete school on Walton Way in Augusta, Georgia, built in 1917 and opened in 1918. Architect G. Lloyd Preacher designed it in the Beaux Arts style, with a pedimented entrance supported by engaged Ionic columns and terra-cotta ornament including an open book, a globe and cornucopias. Inside, the auditorium seats 864 and has plaster reliefs and Corinthian columns. Two brick gatehouses and an iron entrance gate from 1917 remain on the grounds. The school was named for philanthropist Emily Tubman and replaced an earlier girls' school downtown after the 1916 Augusta fire. It was paid for by the city's first school bond and was the only public high school for girls in the area until 1951, when it became coeducational. Local newspapers called it the finest girls' high school in the South. It continues to operate as a middle school and is considered a local education landmark.
Significance in brief: The nomination argues it is significant in education as the only public high school for girls in the Augusta area until 1951, and as the result of Augusta's first public school bond referendum. It is also significant in architecture as an intact Beaux Arts school by regionally prominent architect G. Lloyd Preacher.
Machine-generated summary. This summary was generated by a language model from the official nomination document and has not been reviewed line by line by an editor. It may contain errors. Check the source document before relying on any detail. Source: nomination document (PDF) · National Archives catalog entry. NRHP reference 94000154, listed March 7, 1994. Summary generated October 2026 (model claude-sonnet-5-5, prompt v1.0-2026-10-29, confidence high).
Key facts
| Address | 1740 Walton Way, Augusta |
|---|---|
| County | Richmond County |
| Listed | March 7, 1994 |
| Reference number | 94000154 |
| Resource type | Building |
| Period of significance | 1917-1943 |
| Architect / builder | G. Lloyd Preacher, architect; Palmer-Spivey Construction Company, builder |
| Architectural style | Late 19th and 20th Century Revival: Beaux Arts |
| Criteria |
|
| Areas of significance | Education, Architecture |
| Level of significance | Local |
| Status (as stated in the nomination) | Still in use as a school (Tubman Middle School); the main building retains a high degree of integrity with few changes to the 1917 design. |
| Acreage | 10 |
| Within district | Woodlawn Historic District |
| Coordinates | 33.47379, -81.99747 (NPS GIS) |
What listing means for this property
For a publicly owned building or structure, listing mainly matters when federal funds, permits or licences are involved: projects then go through Section 106 review so effects on the property are considered. Listing also strengthens applications for preservation grants and, for leased income-producing uses, can enable the federal rehabilitation tax credit.
General information, not legal or tax advice. Rules change; confirm with your State Historic Preservation Office or a qualified adviser.
Sources and further reading
- National Park Service, National Register of Historic Places database (snapshot May 2026), reference 94000154.
- Nomination form (PDF, National Archives) — catalog entry
- Wikipedia article (used for cross-checking only; text not reproduced here)
- Wikidata Q17037291
- This listing as JSON
Last updated October 2026. Found an error? See the editorial policy for how to report it.