Tyree Building

Why it's listed
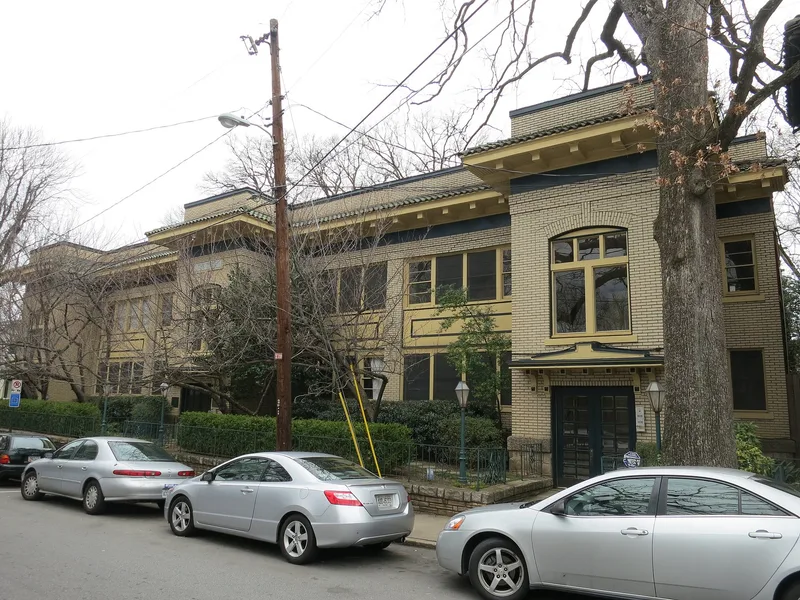
Built in 1915-1916 on Durant Place in Atlanta, this two-story brick building was originally an apartment house and now contains condominiums. The street front is buff glazed brick, while the other sides are rough red brick. The long, low building sits on a four-foot terrace, with banks of windows, wide bracketed eaves and three projecting stair towers that each serve four apartments. Inside are eight two-bedroom and four one-bedroom units with high ceilings, hardwood floors with teak inlay, French doors and butler's pantries. It was designed by Haralson Bleckley, a Paris-trained Atlanta architect known for the Bleckley Plan to redevelop the city's railroad gulch and for many schools, theaters, hotels and churches. Few of his works survive, and this is one of the few apartment buildings he designed in Atlanta. It is also valued as one of the city's earliest garden apartments, built when Atlanta's growth as a corporate hub created demand for middle-class housing.
Significance in brief: The nomination argues it is a major surviving work of the important Atlanta architect Haralson Bleckley. It is also a good example of an early 20th century garden apartment building, one of the earliest in Atlanta, reflecting the city's growth as a corporate center that needed middle-class housing.
Machine-generated summary. This summary was generated by a language model from the official nomination document and has not been reviewed line by line by an editor. It may contain errors. Check the source document before relying on any detail. Source: nomination document (PDF) · National Archives catalog entry. NRHP reference 82002421, listed July 15, 1982. Summary generated October 2026 (model claude-sonnet-5-5, prompt v1.0-2026-10-29, confidence high).
Key facts
| Address | 679 Durant Pl., NE, Atlanta |
|---|---|
| County | Fulton County |
| Listed | July 15, 1982 |
| Reference number | 82002421 |
| Resource type | Building |
| Period of significance | 1915-1916 |
| Architect / builder | Haralson Bleckley |
| Architectural style | Early 20th century garden apartment building |
| Criteria |
|
| Areas of significance | Architecture |
| Level of significance | State |
| Status (as stated in the nomination) | Occupied, privately owned, in excellent condition; converted from apartments to condominiums, with kitchens remodeled and back porches enclosed in the 1950s. |
| Acreage | 0.9 |
| Coordinates | 33.77320, -84.37529 (NPS GIS) |
What listing means for this property
For an income-producing building, listing (individually or as a contributing building in a district) is the gateway to the 20% federal rehabilitation tax credit on qualified rehabilitation costs, often stackable with state credits. Work claiming the credit must follow the Secretary of the Interior's Standards and be approved in advance.
Listing does not restrict a private owner acting without federal money or permits; where federal funding or licensing is involved, Section 106 review applies.
General information, not legal or tax advice. Rules change; confirm with your State Historic Preservation Office or a qualified adviser.
Sources and further reading
- National Park Service, National Register of Historic Places database (snapshot May 2026), reference 82002421.
- Nomination form (PDF, National Archives) — catalog entry
- Wikipedia article (used for cross-checking only; text not reproduced here)
- Wikidata Q85811384
- This listing as JSON
Last updated October 2026. Found an error? See the editorial policy for how to report it.