Troy Peerless Laundry Building

Why it's listed
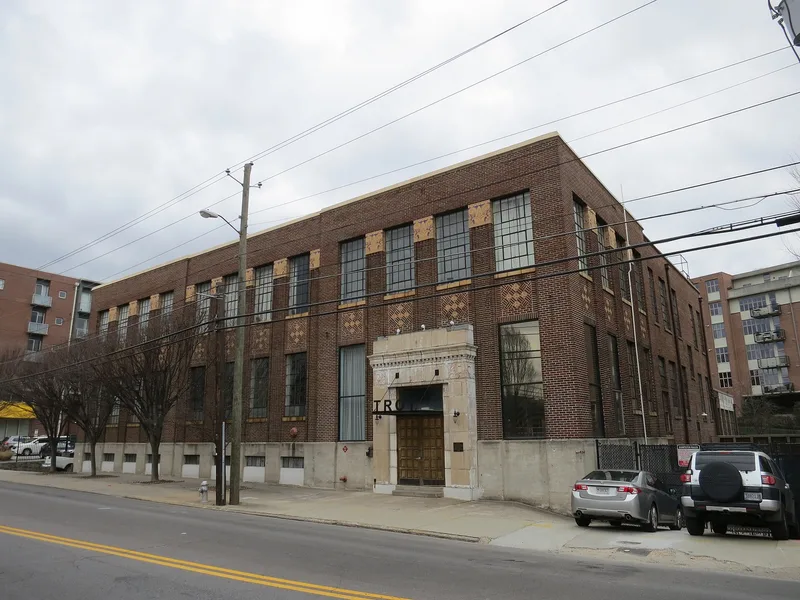
Built in 1928-1929 at 650 Glen Iris Drive in Atlanta's Midtown area, this former steam laundry was designed by architect Isaac Moscowitz, who specialized in industrial buildings. Its concrete frame and brick walls enclose an open plan, while the street and side facades carry two-story brick pilasters with mousetooth brickwork, polychromatic terra-cotta capitals, basket-weave panels and a white-painted cast concrete entrance scored to resemble stone. The building was listed for its architecture, as one of Atlanta's best small-scale Art Deco designs, and for its role in industry. Atlanta Laundries, Inc. operated it as Troy-Peerless Laundry, serving Midtown hotels and apartments and the suburb of Druid Hills as the city's laundry trade expanded. Later occupants included other laundries and, from the late 1960s, a Sears warehouse. A rehabilitation completed in the 1990s converted the interior into loft apartments of roughly 600 to 1,000 square feet, keeping exposed brick, concrete framing and fire doors.
Significance in brief: The nomination argues it is one of Atlanta's best examples of small-scale Art Deco architecture, with unusually exuberant polychromatic terra-cotta ornament for Georgia and a very high level of integrity. It is also significant in industry, representing the rise of Atlanta's commercial laundry business in the 1920s and the success of Atlanta Laundries, Inc.
Machine-generated summary. This summary was generated by a language model from the official nomination document and has not been reviewed line by line by an editor. It may contain errors. Check the source document before relying on any detail. Source: nomination document (PDF) · National Archives catalog entry. NRHP reference 99001100, listed September 9, 1999. Summary generated October 2026 (model claude-sonnet-5-5, prompt v1.0-2026-10-29, confidence high).
Key facts
| Address | 650 Glen Iris Dr., Atlanta |
|---|---|
| County | Fulton County |
| Listed | September 9, 1999 |
| Reference number | 99001100 |
| Resource type | Building |
| Period of significance | 1928-1937 |
| Architect / builder | Moscowitz, Isaac, architect (builder listed in the permit as The Flagler Co.) |
| Architectural style | Modern Movement: Art Deco |
| Criteria |
|
| Areas of significance | Architecture, Industry |
| Level of significance | State |
| Status (as stated in the nomination) | Rehabilitated into loft apartments, certified under the Tax Incentives Program on December 17, 1997; current function is multiple dwelling. |
| Acreage | 0.9 |
| Coordinates | 33.77575, -84.36809 (NPS GIS) |
What listing means for this property
For an income-producing building, listing (individually or as a contributing building in a district) is the gateway to the 20% federal rehabilitation tax credit on qualified rehabilitation costs, often stackable with state credits. Work claiming the credit must follow the Secretary of the Interior's Standards and be approved in advance.
Listing does not restrict a private owner acting without federal money or permits; where federal funding or licensing is involved, Section 106 review applies.
General information, not legal or tax advice. Rules change; confirm with your State Historic Preservation Office or a qualified adviser.
Sources and further reading
- National Park Service, National Register of Historic Places database (snapshot May 2026), reference 99001100.
- Nomination form (PDF, National Archives) — catalog entry
- Wikidata Q134355680
- This listing as JSON
Last updated October 2026. Found an error? See the editorial policy for how to report it.