Southern Dairies

Why it's listed
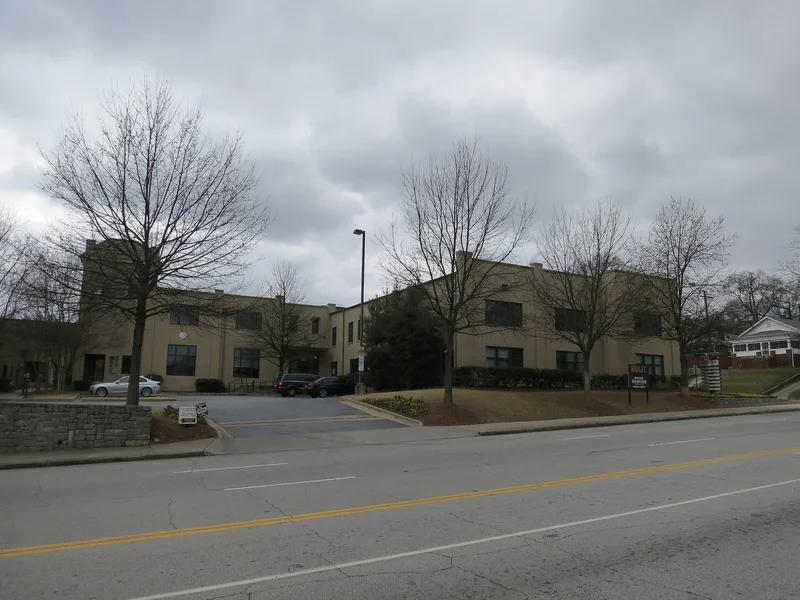
Built in 1935 at Glen Iris Drive and North Avenue in Atlanta, this yellow brick industrial building was constructed by Allen & Company of Chattanooga for Southern Dairies, Inc. It has a three-story tower with the company's "SD" emblem, pilasters dividing the bays, herringbone and stepped brick patterns, and large metal windows. A one-story garage stands beside it, and additions followed in 1945 and 1951. Inside, steel posts, concrete beams and metal trusses remain visible in an open plan now used for offices. The building is recognized for its Art Deco styling and for showing the move from load-bearing masonry and timber to steel and reinforced concrete. It also represents the rise of milk processing in Atlanta. In 1935 it was one of only four processing plants in the metro area, and by the mid-1950s the company was the largest dairy in Georgia. The plant operated until 1998.
Significance in brief: It is significant in architecture as a good, intact pre-World War II industrial building in the Art Deco style. Its exposed steel, reinforced concrete and metal truss structure shows a shift in Atlanta building technology. It is also significant in industry for its link to Atlanta's growing dairy processing business and a large national dairy corporation.
Machine-generated summary. This summary was generated by a language model from the official nomination document and has not been reviewed line by line by an editor. It may contain errors. Check the source document before relying on any detail. Source: nomination document (PDF) · National Archives catalog entry. NRHP reference 02000872, listed August 21, 2002. Summary generated October 2026 (model claude-sonnet-5-5, prompt v1.0-2026-10-29, confidence high).
Key facts
| Address | 593 Glen Iris Dr., Atlanta |
|---|---|
| County | Fulton County |
| Listed | August 21, 2002 |
| Reference number | 02000872 |
| Resource type | Building |
| Period of significance | 1935-1956 |
| Architect / builder | Allen & Company-builders |
| Architectural style | Modern Movement/Art Deco |
| Criteria |
|
| Areas of significance | Architecture, Industry |
| Level of significance | Local |
| Status (as stated in the nomination) | Now used as office space; the interior keeps its original open plan and visible structural systems. Two later coolers have been removed. The plant operated until 1998. |
| Acreage | 1.5 |
| Coordinates | 33.77277, -84.36747 (NPS GIS) |
What listing means for this property
National Register listing is honorary: it recognises significance and does not restrict what a private owner may do without federal money or permits. It unlocks the 20% federal rehabilitation tax credit for income-producing buildings, state credits in many states, and Section 106 review when federal agencies are involved. See what listing means in practice.
General information, not legal or tax advice. Rules change; confirm with your State Historic Preservation Office or a qualified adviser.
Sources and further reading
- National Park Service, National Register of Historic Places database (snapshot May 2026), reference 02000872.
- Nomination form (PDF, National Archives) — catalog entry
- Wikipedia article (used for cross-checking only; text not reproduced here)
- Wikidata Q7569855
- This listing as JSON
Last updated October 2026. Found an error? See the editorial policy for how to report it.