Peters, Edward C., House

Why it's listed
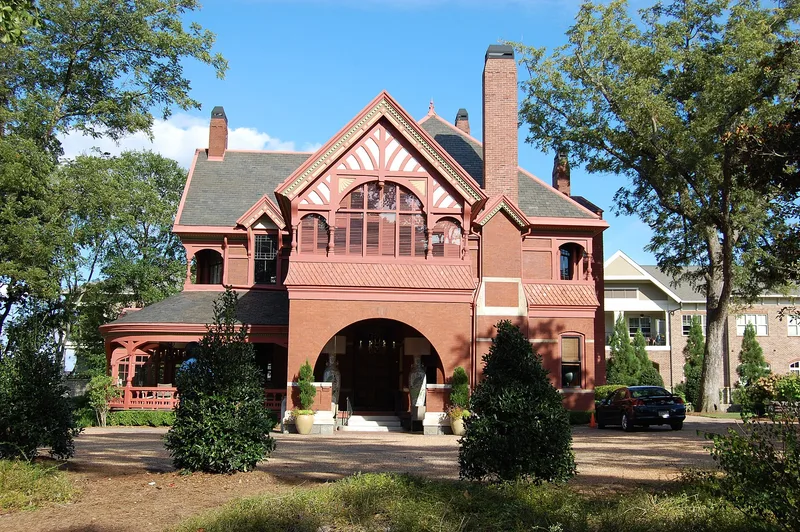
Built around 1883 for Edward C. Peters, this red brick mansion at 179 Ponce de Leon Avenue in Atlanta occupies a knoll on a wooded 3.5-acre block near downtown. Swedish-born architect Gottfrid L. Norrman designed it in the High Victorian Queen Anne mode, with a Shingle Style plan built around an open great hall, a cascading staircase and an ornamental fireplace. A band of terra cotta tile takes the place of the wooden shingles typical of eastern examples. Interiors include oak paneling, tooled leather wall covering, leaded glass and tiles. The Peters family was tied to Atlanta from its early years, through railroad development and the rebuilding after 1864. Because the family lived there for decades, the house avoided demolition and stayed close to its original appearance. It is described as the best and earliest surviving example of Atlanta's post-Civil War domestic architecture, and its tree-shaded full block near the city center adds to its value.
Significance in brief: The nomination calls it the best and earliest surviving example of domestic architecture from Atlanta's post-Civil War era. It is described as a fine High Victorian Queen Anne design with Shingle Style planning, the home of a founding Atlanta family, and a little-altered landmark of the city's rebuilding period. Its tree-covered block near downtown is also cited as significant open space.
Machine-generated summary. This summary was generated by a language model from the official nomination document and has not been reviewed line by line by an editor. It may contain errors. Check the source document before relying on any detail. Source: nomination document (PDF) · National Archives catalog entry. NRHP reference 72000384, listed January 20, 1972. Summary generated October 2026 (model claude-sonnet-5-5, prompt v1.0-2026-10-29, confidence high).
Key facts
| Address | 179 Ponce de Leon Ave., Atlanta |
|---|---|
| County | Fulton County |
| Listed | January 20, 1972 |
| Reference number | 72000384 |
| Resource type | Building |
| Period of significance | c. 1883-85 |
| Architect / builder | Gottfrid L. Norrman (architect) |
| Architectural style | High Victorian Queen Anne, with Shingle Style influence |
| Areas of significance | Community Planning and Development, Landscape Architecture, Architecture, Social History |
| Level of significance | National |
| Status (as stated in the nomination) | Condition listed as excellent, unaltered and on its original site; the form reports the last Peters family resident died in October 1970, and the property is checked as unoccupied. |
| Acreage | 3.5 |
| Coordinates | 33.78089, -84.38056 (NPS GIS) |
What listing means for this property
National Register listing is honorary for a privately owned home: it does not by itself restrict what an owner may do with their own money, and it does not require public access. Restrictions come from local landmark or historic-district ordinances, which are separate (how they differ).
Owner-occupied houses are not eligible for the 20% federal rehabilitation tax credit, which applies to income-producing buildings, but many states offer credits for homeowners. Listing also opens the door to preservation easements and to buying a plaque. Start with what listing means for homeowners, renovating a listed house and selling one.
Noted as vacant in the nomination. Nomination documents can be decades old; current status may differ. If you are considering buying an empty listed property, read the due-diligence checklist.
General information, not legal or tax advice. Rules change; confirm with your State Historic Preservation Office or a qualified adviser.
Sources and further reading
- National Park Service, National Register of Historic Places database (snapshot May 2026), reference 72000384.
- Nomination form (PDF, National Archives) — catalog entry
- Wikipedia article (used for cross-checking only; text not reproduced here)
- Wikidata Q5342157
- This listing as JSON
Last updated October 2026. Found an error? See the editorial policy for how to report it.