Palmer House and Phelan House Apartments

Why it's listed
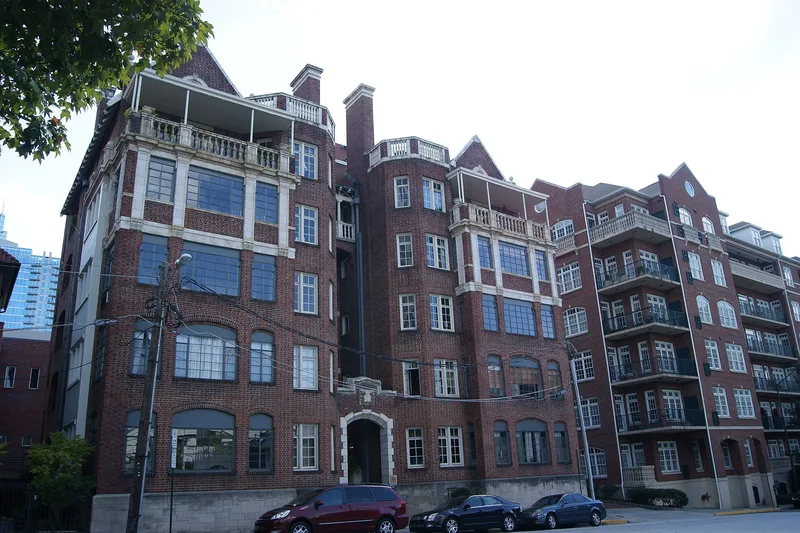
Two brick apartment buildings stand side by side on Peachtree Street and Peachtree Place in Atlanta's Midtown, now surrounded by commercial buildings and office towers. The Palmer House, built in 1907-1908 to designs by Gottfried L. Norrman, is a five-story, U-shaped building combining Queen Anne massing with Tudor details such as Flemish bond brick and segmented arches. It was among the city's first luxury rental apartments and used fireproof construction. The Phelan House, completed in 1915, is a three-story Tudor-style building around a courtyard, designed by J. Neel Reid and Philip Trammell Shutze, with ornate entrance surrounds featuring broken pediments. Its roomy flats anticipated the garden apartments popular in Atlanta in the 1920s and 1930s. Together they show how Peachtree Street shifted from large private residences to apartment living as streetcars and new building technologies opened the area to middle- and upper-class renters. Both still serve as housing and keep many original interior features.
Significance in brief: The nomination argues the buildings are excellent examples of early 20th-century apartments built for the city's middle and upper classes. The Palmer House was among the first luxury apartment buildings in Atlanta, and the Phelan House is described as a precursor to the garden apartment. Both were designed by prominent Atlanta architects, including Gottfried L. Norrman, J. Neel Reid and Philip Trammell Shutze.
Machine-generated summary. This summary was generated by a language model from the official nomination document and has not been reviewed line by line by an editor. It may contain errors. Check the source document before relying on any detail. Source: nomination document (PDF) · National Archives catalog entry. NRHP reference 04001182, listed October 27, 2004. Summary generated October 2026 (model claude-sonnet-5-5, prompt v1.0-2026-10-29, confidence high).
Key facts
| Address | 952 Peachtree St. and 81 and 93 Peachtree Place, Atlanta |
|---|---|
| County | Fulton County |
| Listed | October 27, 2004 |
| Reference number | 04001182 |
| Resource type | Building |
| Period of significance | 1908-1915 |
| Architect / builder | Norrman, Gottfried L. (architect); Reid, J. Neel (architect); Shutze, Philip Trammel (architect); Donaldson and Pearson (contractor) |
| Architectural style | Late Victorian: Queen Anne; Late 19th and 20th Century Revivals: Tudor Revival |
| Criteria |
|
| Areas of significance | Architecture |
| Level of significance | State |
| Status (as stated in the nomination) | Both buildings remain in use as multiple dwellings and are described as largely unchanged since their completion. |
| Acreage | 0.9 |
| Coordinates | 33.78250, -84.38451 (NPS GIS) |
What listing means for this property
National Register listing is honorary for a privately owned home: it does not by itself restrict what an owner may do with their own money, and it does not require public access. Restrictions come from local landmark or historic-district ordinances, which are separate (how they differ).
Owner-occupied houses are not eligible for the 20% federal rehabilitation tax credit, which applies to income-producing buildings, but many states offer credits for homeowners. Listing also opens the door to preservation easements and to buying a plaque. Start with what listing means for homeowners, renovating a listed house and selling one.
General information, not legal or tax advice. Rules change; confirm with your State Historic Preservation Office or a qualified adviser.
Sources and further reading
- National Park Service, National Register of Historic Places database (snapshot May 2026), reference 04001182.
- Nomination form (PDF, National Archives) — catalog entry
- Wikidata Q134314732
- This listing as JSON
Last updated October 2026. Found an error? See the editorial policy for how to report it.