St. Andrews Apartments

Why it's listed
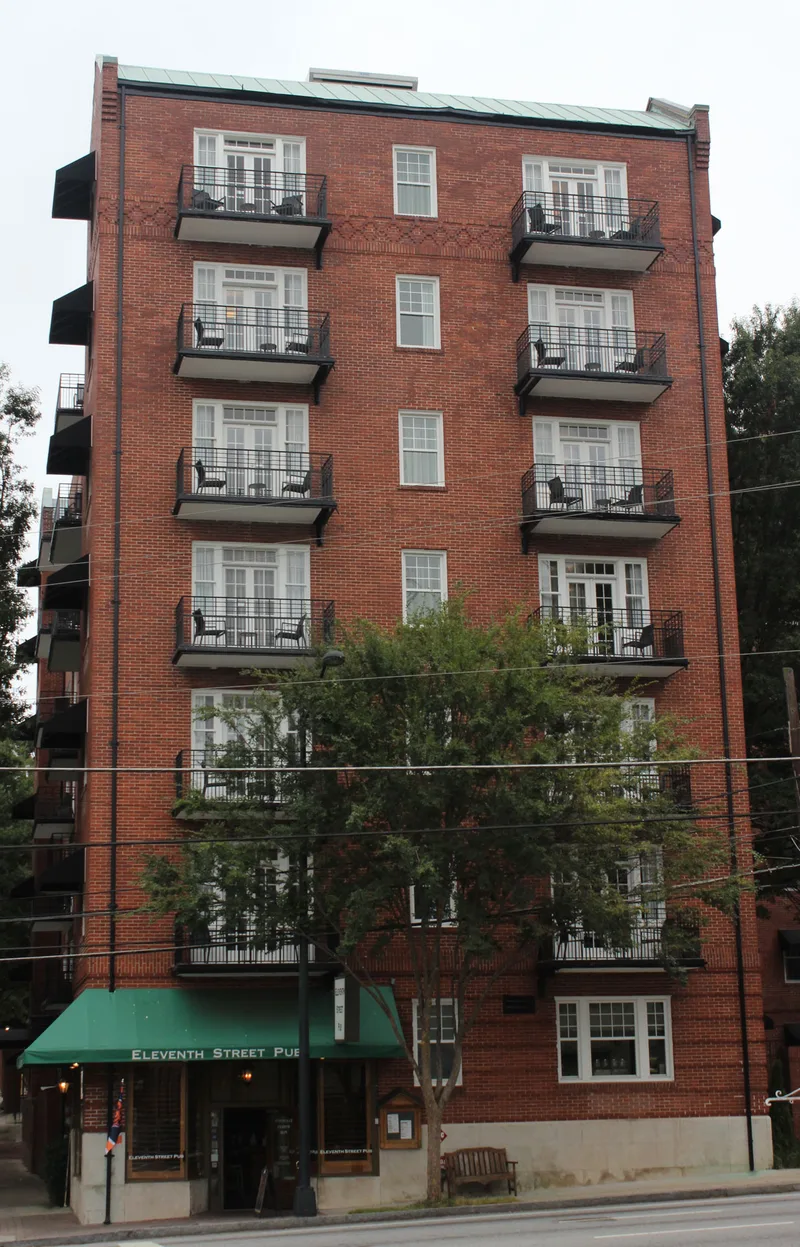
Rising seven stories at the corner of West Peachtree and 11th Streets in Atlanta, this L-shaped brick apartment building dates to 1924. Designed by Atlanta architect G. Lloyd Preacher and built by the contracting firm Gude and Company, it used concrete post-and-beam framing, an early fireproof construction method. Most early 20th century Atlanta garden apartments were two or three stories, so its height sets it apart. Exterior features include cut limestone coursing at the base, diamond-pattern brickwork between the upper floors, balconies, high parapets and corner gables. Inside, marble lobby baseboards, oak floors, French doors and hexagonal tile borders survive. The first floor was remodeled in 1958, and nearby homes were cleared for parking in 1969. It is among few remaining Preacher high-rise residences in the city. In the 1920s and 1930s it housed physicians, nurses, brokers, lawyers and other professionals, many tied to its original owner, Wynne Claughton Realty Sales Corporation. Renovation was underway for continued residential use.
Significance in brief: It is an unusual early 20th century Atlanta apartment building, notable for its height and early use of fireproof concrete post-and-beam construction. It is a significant work of architect G. Lloyd Preacher and one of few remaining examples of his high-rise residential design in Atlanta. It also documents the growing professional middle and upper class of 1920s and 1930s Atlanta through its tenants.
Machine-generated summary. This summary was generated by a language model from the official nomination document and has not been reviewed line by line by an editor. It may contain errors. Check the source document before relying on any detail. Source: nomination document (PDF) · National Archives catalog entry. NRHP reference 86001260, listed June 13, 1986. Summary generated October 2026 (model claude-sonnet-5-5, prompt v1.0-2026-10-29, confidence high).
Key facts
| Address | 1041 W. Peachtree St., Atlanta |
|---|---|
| County | Fulton County |
| Listed | June 13, 1986 |
| Reference number | 86001260 |
| Resource type | Building |
| Period of significance | 1924 |
| Architect / builder | G. Lloyd Preacher; built by Gude and Company |
| Criteria |
|
| Areas of significance | Architecture |
| Level of significance | Local |
| Status (as stated in the nomination) | Currently being renovated for use as residential units, continuing its original residential use. |
| Acreage | 0.9 |
| Coordinates | 33.78445, -84.38726 (NPS GIS) |
What listing means for this property
National Register listing is honorary: it recognises significance and does not restrict what a private owner may do without federal money or permits. It unlocks the 20% federal rehabilitation tax credit for income-producing buildings, state credits in many states, and Section 106 review when federal agencies are involved. See what listing means in practice.
General information, not legal or tax advice. Rules change; confirm with your State Historic Preservation Office or a qualified adviser.
Sources and further reading
- National Park Service, National Register of Historic Places database (snapshot May 2026), reference 86001260.
- Nomination form (PDF, National Archives) — catalog entry
- Wikidata Q134339883
- This listing as JSON
Last updated October 2026. Found an error? See the editorial policy for how to report it.