St. Mark Methodist Church
Also known as: St. Mark United Methodist Church

Why it's listed
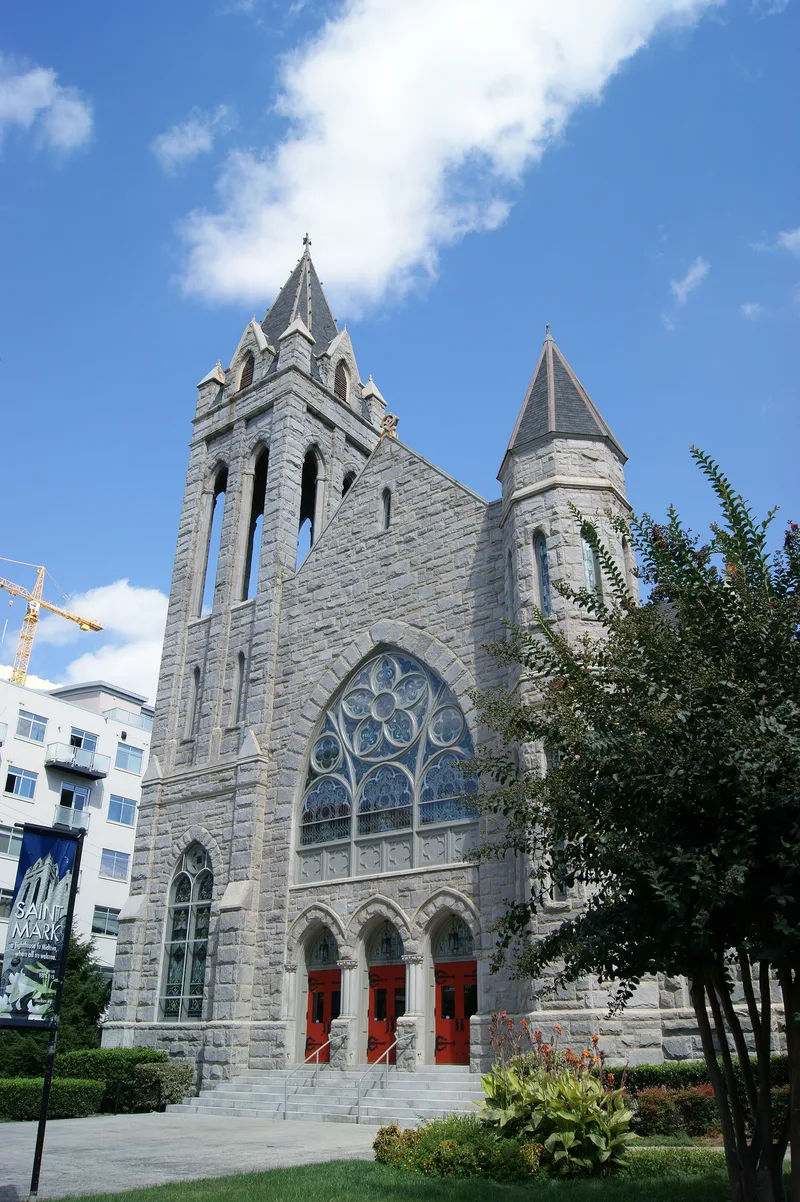
St. Mark United Methodist Church is a rectangular granite building with Gothic detailing at Peachtree and Fifth Streets in Atlanta. Built in 1902-1903 to designs by Willis F. Denny, it has a triple entrance portal beneath a large lancet-arched window, a tall bell tower on one corner and a narrow polygonal tower with spire on the other. Inside, the original pews, wainscoting and wood doors survive. The sanctuary holds opalescent glass windows and twelve pictorial windows made by Franz Mayer and Company of Munich, installed between 1909 and 1959 using the medieval pot-metal technique. A chapel was added in 1947 and an education building in 1957, forming a U-shaped complex around a courtyard used as a playground. The church was listed for its architecture as one of Atlanta's few remaining early 20th-century Gothic granite churches and one of three surviving Denny churches, and for its stained glass. It also has ties to a Methodist mission linked to Warren A. Candler.
Significance in brief: The church is significant in architecture as one of Atlanta's few remaining early 20th-century Gothic granite churches and one of three surviving churches by Willis F. Denny. It is also significant in art for its stained glass, including pot-metal windows made by Franz Mayer and Company of Munich. It may also relate to the religious and social history of Atlanta through its link to a mission in the "Tight Squeeze" community associated with Warren A. Candler.
Machine-generated summary. This summary was generated by a language model from the official nomination document and has not been reviewed line by line by an editor. It may contain errors. Check the source document before relying on any detail. Source: nomination document (PDF) · National Archives catalog entry. NRHP reference 87001911, listed November 2, 1987. Summary generated October 2026 (model claude-sonnet-5-5, prompt v1.0-2026-10-29, confidence high).
Key facts
| Address | 781 Peachtree St., Atlanta |
|---|---|
| County | Fulton County |
| Listed | November 2, 1987 |
| Reference number | 87001911 |
| Resource type | Building |
| Period of significance | 1903-193 (as given; the final digit is cut off in the form) |
| Architect / builder | Willis F. Denny |
| Architectural style | Gothic |
| Criteria |
|
| Areas of significance | Art, Architecture |
| Level of significance | Local |
| Status (as stated in the nomination) | Occupied and in good condition; the church is in use for religious and educational purposes, including a day school. Altered by a 1947 chapel, a 1957 education building and a 1959 altar renovation. |
| Acreage | 0.9 |
| Coordinates | 33.77708, -84.38381 (NPS GIS) |
What listing means for this property
Religious properties are listed for their architectural or historical significance, not their religious use. Listing is honorary and does not restrict the congregation's use of the building. The federal rehabilitation credit is generally unavailable unless part of the building is income-producing; some state programmes and preservation grants do cover religious buildings. Federal funding or permits trigger Section 106 review.
General information, not legal or tax advice. Rules change; confirm with your State Historic Preservation Office or a qualified adviser.
Sources and further reading
- National Park Service, National Register of Historic Places database (snapshot May 2026), reference 87001911.
- Nomination form (PDF, National Archives) — catalog entry
- Wikipedia article (used for cross-checking only; text not reproduced here)
- Wikidata Q16900570
- This listing as JSON
Last updated October 2026. Found an error? See the editorial policy for how to report it.