Midtown Historic District
Also known as: Uptowne
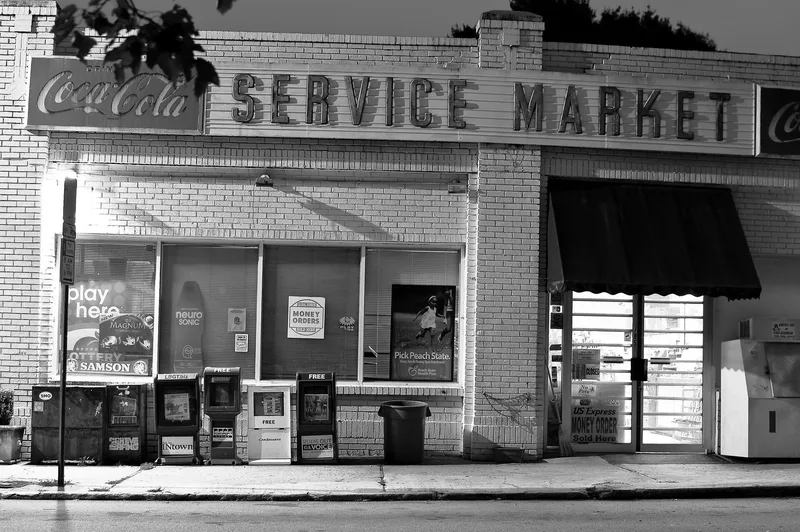

Why it's listed
Midtown is a neighborhood of about 360 acres north of downtown Atlanta, built up between 1885 and about 1930 as a series of separate subdivisions. Development began with the Edward C. Peters House, built in 1885 by developer Richard Peters for his son. Streetcar lines running north drew Atlanta's white upper- and middle-class families to the area. Most buildings are wood-frame houses, and the district is especially noted for its many Craftsman bungalows on small lots, which retain features such as brackets and porches on masonry piers. Larger, high-style houses were designed by leading early twentieth-century Atlanta architects. The district also contains apartment buildings from 1915 to 1930, small commercial blocks, churches, and Henry W. Grady High School, first built in 1924. Tree-lined streets, including Charles Allen Drive with its landscaped median, add to the character. The area is recognized for its architecture and for its role in Atlanta's northward growth between 1885 and 1949.
Significance in brief: The district is significant for architecture and for community planning and development. It shows the northward settlement of Atlanta's upper- and middle-class residents along the streetcar lines. It has work by prominent Atlanta architects and a large, intact collection of Craftsman bungalows.
Machine-generated summary. This summary was generated by a language model from the official nomination document and has not been reviewed line by line by an editor. It may contain errors. Check the source document before relying on any detail. Source: nomination document (PDF) · National Archives catalog entry. NRHP reference 99000161, listed February 12, 1999. Summary generated October 2026 (model claude-sonnet-5-5, prompt v1.0-2026-10-29, confidence high).
Key facts
| Address | Roughly bounded by 10th St., Ponce de Leon Ave., Piedmont Ave., and Lakeview Ave., Atlanta |
|---|---|
| County | Fulton County |
| Listed | February 12, 1999 |
| Reference number | 99000161 |
| Resource type | Site |
| Period of significance | 1885-1949 |
| Architect / builder | Haralson Bleckley; W.A. Brightwell & Sons; Mitchell & Conklin; Lewis E. Crook; Willis F. Denny; Walter T. Downing; C.E. Frazier; Bruce and Morgan; Gottfried Norrman; Benjamin R. Padgett; Emil Seiz; Hentz, Adler & Shutze; Bleckley & Tyler; Harry L. Walker; Lelia Ross Wilburn |
| Architectural style | Queen Anne, Craftsman, Italianate, Classical Revival, Shingle Style, Mediterranean Revival, Colonial Revival, Gothic Revival, Renaissance Revival |
| Criteria |
|
| Areas of significance | Architecture, Community Planning and Development |
| Level of significance | Local |
| Status (as stated in the nomination) | Still largely residential, with houses, apartments, churches, a school, and small commercial buildings in use. Some houses along Ponce de Leon Avenue have been altered for businesses. |
| Acreage | 360 |
| Coordinates | 33.77599, -84.37975 (NPS GIS) |
What listing means for this property
Sites (archaeological sites, battlefields, landscapes) are often listed with a restricted address to protect them from looting or disturbance. Listing is honorary for private owners; federal undertakings on or near the site go through Section 106 review, and state laws may protect burials and artefacts regardless of listing.
General information, not legal or tax advice. Rules change; confirm with your State Historic Preservation Office or a qualified adviser.
Sources and further reading
- National Park Service, National Register of Historic Places database (snapshot May 2026), reference 99000161.
- Nomination form (PDF, National Archives) — catalog entry
- Wikipedia article (used for cross-checking only; text not reproduced here)
- Wikidata Q6843084
- This listing as JSON
Last updated October 2026. Found an error? See the editorial policy for how to report it.