Druid Hills Parks and Parkways

Why it's listed
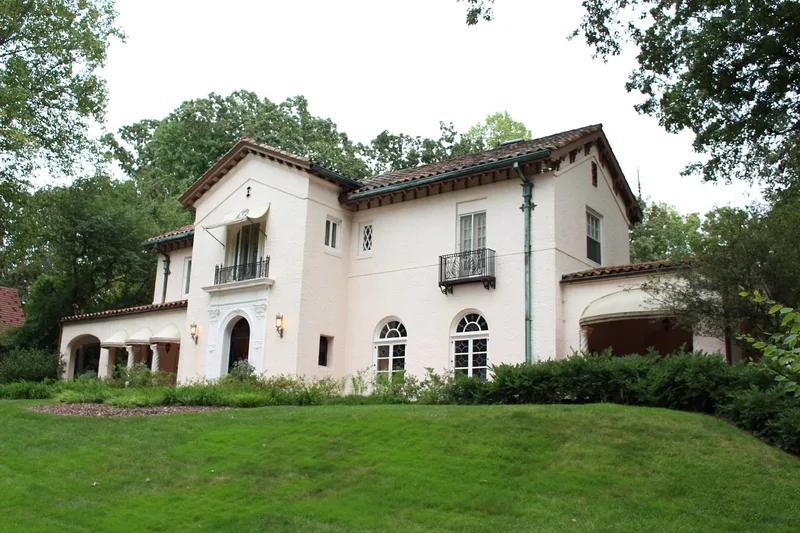
Druid Hills Parks and Parkways is a district of roughly 250 acres in northeast Atlanta, centered on Ponce de Leon Avenue between Briarcliff Road and the Seaboard Coast Line railroad. Gently curving roadways and a string of open parks, including Springdale, Shadyside, Dellwood and the wooded Deepdene, structure the larger residential neighborhood around them. The design traces to Frederick Law Olmsted, Sr., who consulted with developer Joel Hurt between 1890 and 1894 and produced a preliminary plan in 1893. Olmsted Brothers refined the southern portion in 1905. The plan placed the streetcar line in a separate strip beside the road and let the terrain set the route of the parkway. The Druid Hills Corporation, organized in 1909, continued development, though the planned lakes were never built. Large houses along the avenue include residences of Asa G. Candler and James Venable. The nomination stresses the parks' value in guiding the area as density increases.
Significance in brief: The nomination argues the parks and parkways are the only example in Atlanta, and one of a few in the Southeast, of work by Frederick Law Olmsted, Sr. His 1893 preliminary plan, completed by Olmsted Brothers, shaped the suburb. The area sets the character of the surrounding residential neighborhood and expresses Olmsted's ideas for parks, parkways and residential areas.
Machine-generated summary. This summary was generated by a language model from the official nomination document and has not been reviewed line by line by an editor. It may contain errors. Check the source document before relying on any detail. Source: nomination document (PDF) · National Archives catalog entry. NRHP reference 75002070, listed April 11, 1975. Summary generated October 2026 (model claude-sonnet-5-5, prompt v1.0-2026-10-29, confidence medium).
Key facts
| Address | Both sides of Ponce de Leon Ave. between Briarcliff Rd. and the Seaboard Coast Line RR tracks, Atlanta and vicinity |
|---|---|
| County | DeKalb County |
| Listed | April 11, 1975 |
| Reference number | 75002070 |
| Resource type | District |
| Period of significance | 1900-1915 |
| Architect / builder | Frederick Law Olmsted, Sr.; Olmsted Brothers (John C. Olmsted); developer Joel Hurt, Kirkwood Land Company; later Druid Hills Corporation |
| Architectural style | Landscape architecture (Olmsted design); bordering houses in Jacobethan, Italian Renaissance Revival, Georgian Revival, Tudor and Renaissance Revival styles |
| Areas of significance | Community Planning and Development, Landscape Architecture, Architecture, Social History |
| Level of significance | National |
| Status (as stated in the nomination) | Condition marked good and unaltered; occupied, with park, private residence and landscape uses. Some large homes along Ponce de Leon have become churches, clubs and apartments. |
| Acreage | 250 |
| Within district | Druid Hills Historic District |
| Coordinates | 33.77355, -84.33267 (NPS GIS) |
What listing means for this property
This is a historic district. Buildings within its boundary are either contributing (they add to the district's significance) or non-contributing. Owners of contributing income-producing buildings can claim the 20% federal rehabilitation tax credit; homeowners should look at state credits. National Register districts impose no design review by themselves; a local historic district ordinance, if one exists, does (the difference explained).
General information, not legal or tax advice. Rules change; confirm with your State Historic Preservation Office or a qualified adviser.
Sources and further reading
- National Park Service, National Register of Historic Places database (snapshot May 2026), reference 75002070.
- Nomination form (PDF, National Archives) — catalog entry
- Wikipedia article (used for cross-checking only; text not reproduced here)
- Wikidata Q5308985
- This listing as JSON
Last updated October 2026. Found an error? See the editorial policy for how to report it.