Callanwolde

Why it's listed
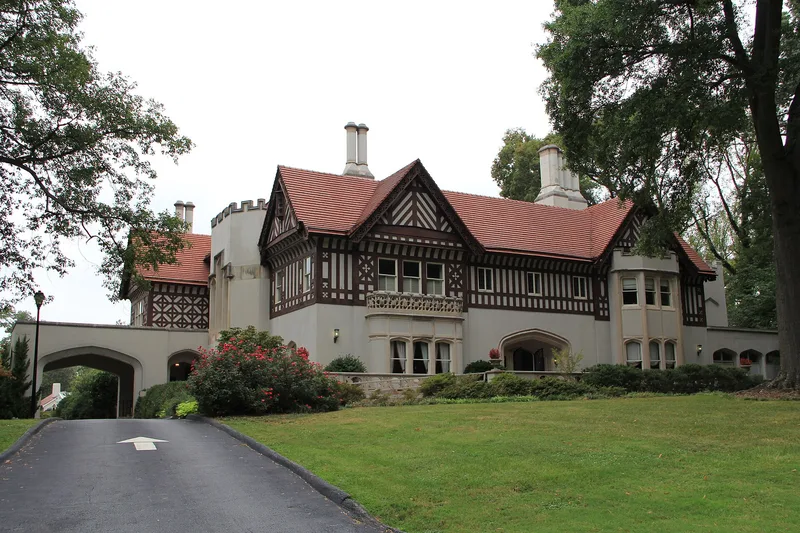
Callanwolde is a 24-room mansion on a wooded, landscaped tract of about 12 acres on Briarcliff Road in Atlanta. It was built between 1917 and 1921 as the home of Charles Howard Candler, head of the Coca-Cola Company and a leading benefactor of Emory University. Architect Henry Hornbostel, who also planned the Emory campus, gave the house a stark, modern take on Tudor and Gothic Revival design, with half-timbering, crenellated bays, Tudor arches and a three-sided arcaded courtyard. The structure is poured concrete and steel under stucco. Inside, a great hall on each floor opens to most rooms, and a bronze-balustraded staircase rises beneath rib vaults. Other features include a basement bowling alley and a custom Aeolian organ system. Boxwood-lined formal gardens surround the patios. The Candler family lived here until 1959. After use by a church and as artists' studios, a citizens' foundation helped bring the estate into DeKalb County ownership as a public cultural and recreation center.
Significance in brief: The nomination presents the house as a successful blend of 19th-century Gothic Revival and 20th-century ideas of form and function, designed by Henry Hornbostel, the Emory University campus planner. It was the home of Charles H. Candler, president of Coca-Cola and a chief benefactor of Emory University. It is also noted for its landscaped grounds and its later preservation as a public cultural and recreation center.
Machine-generated summary. This summary was generated by a language model from the official nomination document and has not been reviewed line by line by an editor. It may contain errors. Check the source document before relying on any detail. Source: nomination document (PDF) · National Archives catalog entry. NRHP reference 73002137, listed April 23, 1973. Summary generated October 2026 (model claude-sonnet-5-5, prompt v1.0-2026-10-29, confidence high).
Key facts
| Address | 980 Briarcliff Rd., NE, Atlanta |
|---|---|
| County | DeKalb County |
| Listed | April 23, 1973 |
| Reference number | 73002137 |
| Resource type | Building |
| Period of significance | 1917-1921 |
| Architect / builder | Henry Hornbostel of New York and Pittsburg |
| Architectural style | Late Gothic Revival (Tudor Gothic), described as a severe, modern approach |
| Areas of significance | Landscape Architecture, Architecture |
| Level of significance | State |
| Status (as stated in the nomination) | Condition is marked good and altered. DeKalb County holds title, and restoration and development as a cultural-recreation center were being pursued. |
| Acreage | 11.9 |
| Coordinates | 33.78168, -84.34550 (NPS GIS) |
What listing means for this property
National Register listing is honorary: it recognises significance and does not restrict what a private owner may do without federal money or permits. It unlocks the 20% federal rehabilitation tax credit for income-producing buildings, state credits in many states, and Section 106 review when federal agencies are involved. See what listing means in practice.
General information, not legal or tax advice. Rules change; confirm with your State Historic Preservation Office or a qualified adviser.
Sources and further reading
- National Park Service, National Register of Historic Places database (snapshot May 2026), reference 73002137.
- Nomination form (PDF, National Archives) — catalog entry
- Wikipedia article (used for cross-checking only; text not reproduced here)
- Wikidata Q5021772
- This listing as JSON
Last updated October 2026. Found an error? See the editorial policy for how to report it.