Briarcliff
Also known as: Candler,Asa G.,Jr.,House
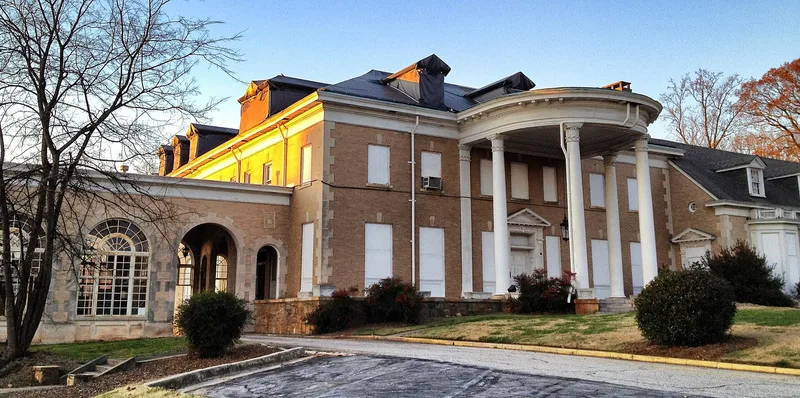

Why it's listed
Briarcliff is a large Georgian Revival mansion on ten acres at 1260 Briarcliff Road in Atlanta, once part of a forty-two-acre estate built for Asa G. Candler, Jr. The three-story buff brick house, finished in 1922, has a semicircular portico with four Corinthian columns and sits on a rusticated granite base. Architect Charles E. Frazier designed it. Inside, the standout is the Music Room, now DeOvies Hall, a three-story space with carved oak panels, a stone fireplace and faux-wood trusses. Surviving grounds features include a seven-foot granite wall, terraces, pergolas, greenhouses, a carriage house and a bathhouse. Candler, a son of the Coca-Cola president, ran a private zoo from 1932 to 1935, operated a public pool from 1933, and was active in real estate and cemetery development. The property was recognized for his role in Atlanta's social history and for the quality of its architecture. It has served for decades as a counseling and rehabilitation center.
Significance in brief: The nomination cites Criteria A and B for Asa G. Candler, Jr., whose unusual activities on the estate included a private zoo, a public swimming pool and a commercial laundry, along with his real estate and cemetery work. It cites Criterion C for the house as an excellent Georgian Revival example designed by Charles E. Frazier, with an outstanding Music Room and surviving greenhouses and garden terraces.
Machine-generated summary. This summary was generated by a language model from the official nomination document and has not been reviewed line by line by an editor. It may contain errors. Check the source document before relying on any detail. Source: nomination document (PDF) · National Archives catalog entry. NRHP reference 88001167, listed August 4, 1988. Summary generated October 2026 (model claude-sonnet-5-5, prompt v1.0-2026-10-29, confidence medium).
Key facts
| Address | 1260 Briarcliff Rd., NE, Atlanta |
|---|---|
| County | DeKalb County |
| Listed | August 4, 1988 |
| Reference number | 88001167 |
| Resource type | District |
| Architect / builder | Charles E. Frazier (architect) |
| Architectural style | Late 19th and 20th Century Revivals: Colonial Revival/Georgian Revival |
| Criteria |
|
| Areas of significance | Entertainment/Recreation, Architecture, Social History |
| Level of significance | State |
| Status (as stated in the nomination) | Adapted for counseling and rehabilitation use (DeKalb Addiction Center); the pool and bathhouse are in very poor condition, and the greenhouses were being repaired in 1987-88. |
| Acreage | 0.9 |
| Coordinates | 33.78950, -84.34089 (NPS GIS) |
What listing means for this property
This is a historic district. Buildings within its boundary are either contributing (they add to the district's significance) or non-contributing. Owners of contributing income-producing buildings can claim the 20% federal rehabilitation tax credit; homeowners should look at state credits. National Register districts impose no design review by themselves; a local historic district ordinance, if one exists, does (the difference explained).
General information, not legal or tax advice. Rules change; confirm with your State Historic Preservation Office or a qualified adviser.
Sources and further reading
- National Park Service, National Register of Historic Places database (snapshot May 2026), reference 88001167.
- Nomination form (PDF, National Archives) — catalog entry
- Wikipedia article (used for cross-checking only; text not reproduced here)
- Wikidata Q4965784
- This listing as JSON
Last updated October 2026. Found an error? See the editorial policy for how to report it.